You will find no other ranch townhome to compare to this wooded retreat. The stairs have been moved, and the kitchen is now open to the vaulted, airy living space. A gas log fireplace graces the back wall. The full redesign created a sun-filled haven dominated by glass and nature views. Every room on the main level opens to the outdoors.... onto the wrap-around deck or inviting, gated, private entry courtyard. Stainless kitchen with solid surface counters, island with stools, and an eating bar area perfect for serving or breakfast coffee. MBR has a full wall of built-in closets and a private bath. The second BR is next to the full guest bath. The open staircase leads to the family room with cozy electric fireplace, and bookcases that will remain. Enjoy the extra office/craft room with an Edison fixture and barn door. The HVAC system with air-filter is new this year, still under warranty, and boasts Wireless Lennox climate control. The furnace/laundry (washer 2024) area has plenty of space and a generous storage room with sturdy shelves. Simplisafe wireless alarm system on the doors with cameras and an app. Established garden with irrigation system. Not just a townhouse, it's a lifestyle. The Windings planned community offers a St Charles address in a stunningly beautiful landscape of ravines and hills, heavily treed lots, creeks, hiking trails, and abundant wildlife. The resort-style amenities feature a newly remodeled clubhouse, pool, tennis courts (striped for pickleball), fishing pond, sledding hill, and even a skating rink in winter. It's the Americana you thought had long since disappeared. Kids still ride bikes and explore. Stars are brilliant overhead. The neighborhood hosts its own Fourth of July parade and offers a variety of planned activities for both kids and adults throughout the year. Enjoy biking, peaceful walks, or running on the Great Western Trail just steps from your door. Metra Station in Elburn brings the city closer to this fantastic neighborhood with sought-after schools, all amidst the peaceful trees!!
Closed
$341,500
42W399 Hawthorne Ct, St Charles, IL 60175
2beds
1,590sqft
Townhouse, Single Family Residence
Built in 1975
-- sqft lot
$339,800 Zestimate®
$215/sqft
$2,303 Estimated rent
Home value
$339,800
$323,000 - $357,000
$2,303/mo
Zestimate® history
Owner options
List your home for rent
$2,303/mo
Rent Zestimate®
Find your next renter with Zillow Rental Manager. Plus, with online applications, you can quickly screen prospective tenants – for free.
$2,303/mo
Rent Zestimate®
Refinance and save
$2,832/mo
Est. payment
Refinancing to a lower rate could help reduce your monthly payments and save thousands over the life of the loan.
$2,832/mo
Est. payment
Explore your selling options
Work with a Zillow partner agent
Leverage their expertise and Zillow's premium Showcase listings to get your home seen by more buyers.
Get startedList with your own agent
Get your home in front of millions of buyers by listing it on Zillow.
Learn how to do itSell it yourself
Take full control of how buyers see your home on Zillow by listing For Sale by Owner (FSBO).
List your homeWhat's special
Gas log fireplaceCozy electric fireplaceFishing pondSledding hillIrrigation systemEstablished gardenStunningly beautiful landscape
Zillow last checked:
Listing updated:
Listed by:
Mary Kay Coleman 630-253-4303,
RE/MAX All Pro - St Charles
Bought with:
Cory Jones
eXp Realty - St. Charles
Source: MRED as distributed by MLS GRID,MLS#: 12427226
Facts & features
Interior
Bedrooms & bathrooms
- Bedrooms: 2
- Bathrooms: 2
- Full bathrooms: 2
Rooms
- Room types: Bonus Room
Primary bedroom
- Features: Flooring (Carpet), Bathroom (Full)
- Level: Main
- Area: 210 Square Feet
- Dimensions: 14X15
Bedroom 2
- Features: Flooring (Carpet)
- Level: Main
- Area: 121 Square Feet
- Dimensions: 11X11
Bonus room
- Features: Flooring (Vinyl)
- Level: Basement
- Area: 156 Square Feet
- Dimensions: 12X13
Dining room
- Features: Flooring (Hardwood)
- Level: Main
- Area: 154 Square Feet
- Dimensions: 11X14
Family room
- Features: Flooring (Carpet)
- Level: Basement
- Area: 260 Square Feet
- Dimensions: 13X20
Kitchen
- Features: Kitchen (Eating Area-Breakfast Bar, Island, Updated Kitchen), Flooring (Hardwood)
- Level: Main
- Area: 144 Square Feet
- Dimensions: 12X12
Living room
- Features: Flooring (Hardwood)
- Level: Main
- Area: 210 Square Feet
- Dimensions: 14X15
Heating
- Natural Gas, Forced Air
Cooling
- Central Air
Appliances
- Included: Range, Microwave, Dishwasher, Refrigerator, Washer, Dryer, Disposal, Water Softener Owned
- Laundry: Washer Hookup, Gas Dryer Hookup, Electric Dryer Hookup, In Unit
Features
- Vaulted Ceiling(s), Cathedral Ceiling(s), 1st Floor Bedroom, 1st Floor Full Bath, Storage, Built-in Features, Open Floorplan, Dining Combo
- Flooring: Hardwood, Wood, Carpet
- Windows: Screens, Window Treatments
- Basement: Finished,Crawl Space,Egress Window,Rec/Family Area,Storage Space,Full
- Number of fireplaces: 2
- Fireplace features: Gas Log, Gas Starter, Heatilator, Circulating, More than one, Family Room, Living Room
- Common walls with other units/homes: End Unit
Interior area
- Total structure area: 1,796
- Total interior livable area: 1,590 sqft
- Finished area below ground: 626
Property
Parking
- Total spaces: 2
- Parking features: Asphalt, Garage Door Opener, On Site, Garage Owned, Attached, Garage
- Attached garage spaces: 2
- Has uncovered spaces: Yes
Accessibility
- Accessibility features: No Disability Access
Features
- Patio & porch: Deck
- Has view: Yes
Lot
- Features: Common Grounds, Corner Lot, Cul-De-Sac, Landscaped, Wooded, Mature Trees, Views, Sloped
Details
- Parcel number: 0816401021
- Special conditions: None
- Other equipment: Water-Softener Owned, Ceiling Fan(s), Air Purifier, Radon Mitigation System
Construction
Type & style
- Home type: Townhouse
- Property subtype: Townhouse, Single Family Residence
Materials
- Cedar
- Foundation: Concrete Perimeter
- Roof: Asphalt
Condition
- New construction: No
- Year built: 1975
- Major remodel year: 2006
Details
- Builder model: RANCH
Utilities & green energy
- Electric: Circuit Breakers
- Sewer: Public Sewer, Other
- Water: Private
Community & HOA
Community
- Security: Security System, Carbon Monoxide Detector(s)
- Subdivision: The Windings Of Ferson Creek
HOA
- Has HOA: Yes
- Amenities included: Bike Room/Bike Trails, Park, Party Room, Pool, Tennis Court(s), Picnic Area, Trail(s)
- Services included: Parking, Insurance, Clubhouse, Pool, Exterior Maintenance, Lawn Care, Snow Removal, Other
- HOA fee: $352 monthly
Location
- Region: St Charles
Financial & listing details
- Price per square foot: $215/sqft
- Tax assessed value: $210,699
- Annual tax amount: $5,132
- Date on market: 7/25/2025
- Listing terms: Conventional
- Ownership: Condo
Price history
| Date | Event | Price |
|---|---|---|
| 9/12/2025 | Sold | $341,500+5.1%$215/sqft |
Source:  MRED as distributed by MLS GRID #12427226 Report a problem MRED as distributed by MLS GRID #12427226 Report a problem | ||
| 7/28/2025 | Contingent | $324,900$204/sqft |
Source: MRED as distributed by MLS GRID #12427226 Report a problem | ||
| 7/25/2025 | Listed for sale | $324,900+42.5%$204/sqft |
Source: MRED as distributed by MLS GRID #12427226 Report a problem | ||
| 6/6/2018 | Sold | $228,000+14%$143/sqft |
Source: Public Record Report a problem | ||
| 7/20/2009 | Sold | $200,000-13%$126/sqft |
Source: Public Record Report a problem | ||
| 1/13/2009 | Listing removed | $229,900$145/sqft |
Source: Postlets #07016188 Report a problem | ||
| 11/1/2008 | Price change | $229,900-7.5%$145/sqft |
Source: Postlets #07016188 Report a problem | ||
| 10/26/2008 | Listed for sale | $248,500+24.9%$156/sqft |
Source: Postlets #07016188 Report a problem | ||
| 10/31/2005 | Sold | $199,000$125/sqft |
Source: Public Record Report a problem | ||
Public tax history
| Year | Property taxes | Tax assessment |
|---|---|---|
| 2024 | $5,132 +4% | $70,233 +11.9% |
| 2023 | $4,937 +2.2% | $62,792 +9.7% |
| 2022 | $4,828 +3.9% | $57,214 +5.9% |
| 2021 | $4,647 +0.3% | $54,021 +1.5% |
| 2020 | $4,631 +0.6% | $53,244 +1.5% |
| 2019 | $4,604 +13% | $52,463 +10.5% |
| 2018 | $4,074 +1% | $47,463 +1.5% |
| 2017 | $4,033 -17.6% | $46,766 +2.6% |
| 2016 | $4,896 | $45,585 +2.8% |
| 2015 | -- | $44,326 -1.5% |
| 2014 | -- | $45,006 -1.6% |
| 2013 | -- | $45,761 -4.7% |
| 2012 | -- | $48,038 -5.8% |
| 2011 | -- | $50,991 -18.1% |
| 2010 | -- | $62,223 -6.9% |
| 2009 | -- | $66,813 -2% |
| 2008 | -- | $68,155 +2.7% |
| 2007 | -- | $66,372 +6.1% |
| 2006 | -- | $62,568 +6.4% |
| 2005 | -- | $58,832 +4.9% |
| 2004 | -- | $56,063 +5.9% |
| 2003 | -- | $52,943 +12.8% |
| 2002 | -- | $46,950 +2.8% |
| 2001 | -- | $45,654 +4.8% |
| 2000 | -- | $43,559 |
Find assessor info on the county website
Neighborhood: 60175
Nearby homes
- $---- bd-- ba-- sqft42W399 Hawthorne Ct UNIT 1, Saint Charles, IL 60175Off Market
- $373,4002 bd2 ba1.6k sqft42W399 Hawthorne Ct #0, St Charles, IL 60175Off Market
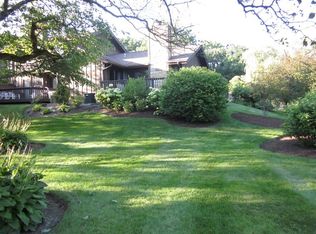
- $320,000-- bd2 ba1.3k sqft42W403 Hawthorn Ct, Saint Charles, IL 60175Off Market
- $320,900-- bd2 ba1.3k sqft42W407 Hawthorn Ct, Saint Charles, IL 60175Off Market
- $278,3002 bd1 ba964 sqft42W411 Hawthorn Ct, Saint Charles, IL 60175Off Market
- $319,7002 bd3 ba1.3k sqft42w384 Hawthorne Court #2, Saint Charles, IL 60175Off Market
- $279,4002 bd2 ba964 sqft42W433 Redbud Ct, Saint Charles, IL 60175Off Market
- $318,0002 bd2 ba1.9k sqft42W417 Redbud Ct, Saint Charles, IL 60175Off Market
Nearby schools
GreatSchools rating
- 9/10Lily Lake Grade SchoolGrades: PK-5Distance: 1.9 mi
- 10/10Central Middle SchoolGrades: 8Distance: 5.4 mi
- 6/10Central High SchoolGrades: 9-12Distance: 5.5 mi
Schools provided by the listing agent
- Elementary: Lily Lake Grade School
- Middle: Central Middle School
- High: Central High School
- District: 301
Source: MRED as distributed by MLS GRID. This data may not be complete. We recommend contacting the local school district to confirm school assignments for this home.
Get a cash offer in 3 minutes
Find out how much your home could sell for in as little as 3 minutes with a no-obligation cash offer.
Estimated market value
$339,800
Get a cash offer in 3 minutes
Find out how much your home could sell for in as little as 3 minutes with a no-obligation cash offer.
Estimated market value
$339,800
- Illinois
- Kane County
- St Charles
- 60175
- 42W399 Hawthorne Ct
Nearby cities
Nearby neighborhoods
Nearby zip codes
Other St Charles Topics
