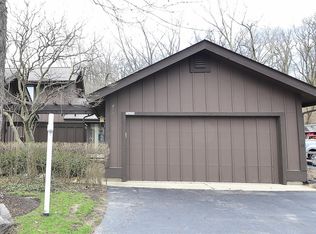
Experience the best of St. Charles living in this elegant home tucked into the sought-after Windings of Ferson Creek, where mature trees, peaceful streets, and nearby trails set the tone for a relaxed yet active lifestyle. From morning walks to evenings entertaining friends, this home is designed to complement the way you live. Inside, gracious formal living and dining rooms with crown molding provide the perfect setting for hosting holidays and special gatherings. The heart of the home is the updated kitchen, featuring granite countertops, stainless steel appliances, two pantries, and a sun-filled breakfast area with a bay window-ideal for casual mornings before heading out to enjoy all the area has to offer. The kitchen flows effortlessly into the inviting family room, where a classic brick fireplace and built-in bookshelves create a warm, welcoming space to unwind. Outdoor living truly shines here. Sliding doors open to a spacious screened-in porch, perfect for summer dinners or quiet evenings surrounded by nature. A second screened room-tucked away for privacy-offers endless possibilities: a spa-like retreat, an art studio, or a peaceful escape to enjoy the sights and sounds of the outdoors. Neutral hardwood flooring runs throughout most of the main level, complemented by a private office/library, main-floor laundry, and convenient deck access. Upstairs, the expansive primary suite feels like a personal retreat, complete with a cozy sitting area and fireplace, a walk-in closet with custom organizers, and a spa-inspired en suite bath with double vanity, separate shower, and jetted tub. Two additional generously sized bedrooms with hardwood floors and a full hall bath complete the second level. The finished basement expands your living and entertaining options with flexible open space for a great room, recreation area, and game room, plus ample storage and mechanical rooms. Recent updates include HVAC and water heater replacements within the last two years, along with newer windows at the rear of the home. A two-car attached garage and circular driveway provide abundant parking. Located minutes from the Great Western Trail, top-rated D301 schools, charming downtown St. Charles, dining, shopping, and seasonal events, this home offers a lifestyle that blends comfort, nature, and community. The property is in excellent condition but being sold as-is.
Closed
$540,000
42W439 Sylvan Ln, St Charles, IL 60175
3beds
2,596sqft
Single Family Residence
Built in 1986
0.41 Acres Lot
$561,200 Zestimate®
$208/sqft
$3,353 Estimated rent
Home value
$561,200
$533,000 - $589,000
$3,353/mo
Zestimate® history
Owner options
List your home for rent
$3,353/mo
Rent Zestimate®
Find your next renter with Zillow Rental Manager. Plus, with online applications, you can quickly screen prospective tenants – for free.
$3,353/mo
Rent Zestimate®
Refinance and save
$4,680/mo
Est. payment
Refinancing to a lower rate could help reduce your monthly payments and save thousands over the life of the loan.
$4,680/mo
Est. payment
Explore your selling options
Work with a Zillow partner agent
Leverage their expertise and Zillow's premium Showcase listings to get your home seen by more buyers.
Get startedList with your own agent
Get your home in front of millions of buyers by listing it on Zillow.
Learn how to do itSell it yourself
Take full control of how buyers see your home on Zillow by listing For Sale by Owner (FSBO).
List your homeWhat's special
Classic brick fireplaceMature treesNearby trailsTwo-car attached garageMain-floor laundryTwo pantriesConvenient deck access
Zillow last checked:
Listing updated:
Listing courtesy of:
Stella Schening, ABR,PSA,SRES 847-894-2882,
HomeSmart Connect LLC
Bought with:
Matthew Kombrink, GRI,SFR
One Source Realty
Julie Kombrink
One Source Realty
Source: MRED as distributed by MLS GRID,MLS#: 12469280
Facts & features
Interior
Bedrooms & bathrooms
- Bedrooms: 3
- Bathrooms: 3
- Full bathrooms: 2
- 1/2 bathrooms: 1
Primary bedroom
- Features: Flooring (Carpet), Bathroom (Full, Whirlpool & Sep Shwr)
- Level: Second
- Area: 270 Square Feet
- Dimensions: 15X18
Bedroom 2
- Features: Flooring (Hardwood)
- Level: Second
- Area: 180 Square Feet
- Dimensions: 12X15
Bedroom 3
- Features: Flooring (Hardwood)
- Level: Second
- Area: 156 Square Feet
- Dimensions: 12X13
Dining room
- Features: Flooring (Hardwood)
- Level: Main
- Area: 168 Square Feet
- Dimensions: 12X14
Family room
- Features: Flooring (Hardwood)
- Level: Main
- Area: 240 Square Feet
- Dimensions: 12X20
Game room
- Features: Flooring (Carpet)
- Level: Basement
- Area: 132 Square Feet
- Dimensions: 11X12
Great room
- Features: Flooring (Carpet)
- Level: Basement
- Area: 377 Square Feet
- Dimensions: 13X29
Kitchen
- Features: Kitchen (Eating Area-Table Space, Pantry-Closet), Flooring (Hardwood), Window Treatments (Bay Window(s))
- Level: Main
- Area: 216 Square Feet
- Dimensions: 12X18
Laundry
- Features: Flooring (Tile)
- Level: Main
- Area: 63 Square Feet
- Dimensions: 7X9
Living room
- Features: Flooring (Hardwood)
- Level: Main
- Area: 238 Square Feet
- Dimensions: 14X17
Office
- Features: Flooring (Carpet)
- Level: Main
- Area: 120 Square Feet
- Dimensions: 10X12
Recreation room
- Features: Flooring (Carpet)
- Level: Basement
- Area: 276 Square Feet
- Dimensions: 12X23
Screened porch
- Features: Flooring (Other)
- Level: Main
- Area: 225 Square Feet
- Dimensions: 15X15
Sitting room
- Features: Flooring (Carpet)
- Level: Second
- Area: 121 Square Feet
- Dimensions: 11X11
Storage
- Level: Basement
- Area: 147 Square Feet
- Dimensions: 7X21
Other
- Level: Basement
- Area: 130 Square Feet
- Dimensions: 10X13
Heating
- Natural Gas, Forced Air
Cooling
- Central Air
Appliances
- Included: Range, Microwave, Dishwasher, Refrigerator, Washer, Dryer, Disposal, Stainless Steel Appliance(s), Water Softener Owned, Humidifier, Gas Water Heater
- Laundry: Main Level, In Unit
Features
- Vaulted Ceiling(s), Built-in Features, Walk-In Closet(s), Bookcases, Coffered Ceiling(s), Special Millwork
- Flooring: Hardwood
- Doors: Sliding Doors, 6 Panel Door(s)
- Windows: Bay Window(s)
- Basement: Finished,Rec/Family Area,Storage Space,Full
- Number of fireplaces: 2
- Fireplace features: Gas Log, Gas Starter, Family Room, Master Bedroom
Interior area
- Total structure area: 0
- Total interior livable area: 2,596 sqft
Property
Parking
- Total spaces: 8
- Parking features: Asphalt, Circular Driveway, Garage Door Opener, Yes, Garage Owned, Attached, Driveway, Owned, Garage
- Attached garage spaces: 2
- Has uncovered spaces: Yes
Accessibility
- Accessibility features: No Disability Access
Features
- Stories: 2
- Patio & porch: Deck, Screened
Lot
- Size: 0.41 Acres
- Dimensions: 100 x 158 x 123 x 170
Details
- Parcel number: 0816401049
- Special conditions: None
- Other equipment: Water-Softener Owned, Ceiling Fan(s), Sump Pump, Backup Sump Pump;
Construction
Type & style
- Home type: SingleFamily
- Architectural style: Traditional
- Property subtype: Single Family Residence
Materials
- Brick
- Foundation: Concrete Perimeter
- Roof: Asphalt
Condition
- New construction: No
- Year built: 1986
Utilities & green energy
- Sewer: Public Sewer
- Water: Public
Community & neighborhood
Security
- Security features: Security System, Carbon Monoxide Detector(s)
Community
- Community features: Clubhouse, Park, Pool, Tennis Court(s), Street Paved
Location
- Region: St Charles
- Subdivision: The Windings Of Ferson Creek
HOA & financial
HOA
- Has HOA: Yes
- HOA fee: $800 annually
- Services included: Clubhouse, Pool
Other
Other facts
- Listing terms: Conventional
- Ownership: Fee Simple w/ HO Assn.
Price history
| Date | Event | Price |
|---|---|---|
| 3/12/2026 | Sold | $540,000-6.1%$208/sqft |
Source:  MRED as distributed by MLS GRID #12469280 Report a problem MRED as distributed by MLS GRID #12469280 Report a problem | ||
| 2/4/2026 | Contingent | $575,000$221/sqft |
Source: MRED as distributed by MLS GRID #12469280 Report a problem | ||
| 12/19/2025 | Listed for sale | $575,000+50.1%$221/sqft |
Source: MRED as distributed by MLS GRID #12469280 Report a problem | ||
| 8/7/2002 | Sold | $383,000$148/sqft |
Source: Public Record Report a problem | ||
Public tax history
| Year | Property taxes | Tax assessment |
|---|---|---|
| 2024 | $12,956 -2% | $173,113 +11.9% |
| 2023 | $13,224 +3.9% | $154,772 +9.7% |
| 2022 | $12,730 +3.5% | $141,023 +5.9% |
| 2021 | $12,304 +0.2% | $133,153 +1.5% |
| 2020 | $12,276 +0.5% | $131,237 +1.5% |
| 2019 | $12,219 +0.9% | $129,310 |
| 2018 | $12,115 +0.9% | $129,310 +1.5% |
| 2017 | $12,011 -10% | $127,412 +2.6% |
| 2016 | $13,339 | $124,195 +2.8% |
| 2015 | -- | $120,765 -1.5% |
| 2014 | -- | $122,617 -1.6% |
| 2013 | -- | $124,674 -4.7% |
| 2012 | -- | $130,877 -5.8% |
| 2011 | -- | $138,921 -5.3% |
| 2010 | -- | $146,734 -6.9% |
| 2009 | -- | $157,558 -2% |
| 2008 | -- | $160,724 +1.6% |
| 2007 | -- | $158,257 +6.1% |
| 2006 | -- | $149,187 +6.4% |
| 2005 | -- | $140,279 +4.9% |
| 2004 | -- | $133,675 +4.7% |
| 2003 | -- | $127,662 +1.5% |
| 2002 | -- | $125,820 +30.8% |
| 2001 | -- | $96,218 +4.8% |
| 2000 | -- | $91,802 |
Find assessor info on the county website
Neighborhood: 60175
Nearby schools
GreatSchools rating
- 9/10Lily Lake Grade SchoolGrades: PK-5Distance: 1.9 mi
- 10/10Central Middle SchoolGrades: 8Distance: 5.3 mi
- 6/10Central High SchoolGrades: 9-12Distance: 5.4 mi
Schools provided by the listing agent
- District: 301
Source: MRED as distributed by MLS GRID. This data may not be complete. We recommend contacting the local school district to confirm school assignments for this home.
Get a cash offer in 3 minutes
Find out how much your home could sell for in as little as 3 minutes with a no-obligation cash offer.
Estimated market value
$561,200
Get a cash offer in 3 minutes
Find out how much your home could sell for in as little as 3 minutes with a no-obligation cash offer.
Estimated market value
$561,200
- Illinois
- Kane County
- St Charles
- 60175
- 42W439 Sylvan Ln
Nearby cities
Nearby neighborhoods
Nearby zip codes
Other St Charles Topics
