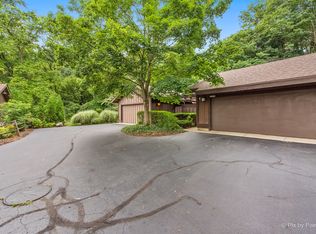
Multiple offers received! Requesting highest and best offers by Wednesday 4/1 @ 4 PM please and thank you!! An amazing opportunity in the highly sought-after and rarely available Windings of Ferson Creek! This move-in ready 3-bedroom, 2.5-bath townhome offers a finished basement, attached 2-car garage, and a serene private cul-de-sac setting surrounded by mature trees. The bright, open floor plan spans three finished levels of living and features two decks plus a private primary bedroom balcony. Just off the kitchen, a 6-foot privacy-fenced courtyard deck creates the perfect space to enjoy morning coffee, entertain guests, or unwind with a good book. Inside, the main level welcomes you with an open living and dining area highlighted by a wood-burning fireplace, gleaming floors, and a sliding door to a second private deck. The gourmet kitchen features an island, BRAND NEW WHITE KIT CAB FRONTS, generous granite countertops, an abundance of quality wood cabinetry, soaring ceilings, and a full stainless steel appliance package. The main floor also includes a powder room and a versatile third bedroom with direct access to the back deck. The second level offers two bedrooms and two full baths, including a spacious primary suite with a volume ceiling, walk-in closet, private bath, and balcony. The finished basement adds a large family room, laundry area, and ample storage. Step out the fam rm slider to your own deck & private oasis. Recent updates include BRAND NEW FURNACE & A/C UNIT (10 yr war on parts and labor transferable to new owner) newer carpeting, freshly painted, light fixtures, flooring, and six-panel doors throughout. Enjoy country-club-style amenities within walking distance, including an updated clubhouse, swimming pool, tennis courts, park, walking and hiking trails, pond, sledding hill, camping area, and direct access to the Great Western Trail bike path. Quality of life abounds here! Conveniently located near two Metra stations, shopping, and Lily Lake Elementary School. Priced to sell; schedule your private tour today.
Closed
$315,000
42W470 Redbud Ct, Saint Charles, IL 60175
3beds
1,380sqft
Townhouse, Single Family Residence
Built in 1975
2,208 Square Feet Lot
$318,800 Zestimate®
$228/sqft
$2,457 Estimated rent
Home value
$318,800
$287,000 - $354,000
$2,457/mo
Zestimate® history
Owner options
List your home for rent
$2,457/mo
Rent Zestimate®
Find your next renter with Zillow Rental Manager. Plus, with online applications, you can quickly screen prospective tenants – for free.
$2,457/mo
Rent Zestimate®
Refinance and save
$2,667/mo
Est. payment
Refinancing to a lower rate could help reduce your monthly payments and save thousands over the life of the loan.
$2,667/mo
Est. payment
Explore your selling options
Work with a Zillow partner agent
Leverage their expertise and Zillow's premium Showcase listings to get your home seen by more buyers.
Get startedList with your own agent
Get your home in front of millions of buyers by listing it on Zillow.
Learn how to do itSell it yourself
Take full control of how buyers see your home on Zillow by listing For Sale by Owner (FSBO).
List your homeWhat's special
Finished basementSoaring ceilingsAmple storagePowder roomGenerous granite countertopsGleaming floorsLaundry area
Zillow last checked:
Listing updated:
Listing courtesy of:
Barbara Jones 630-669-9148,
Coldwell Banker Realty,
Andrew Jones 630-207-2097,
Coldwell Banker Realty
Bought with:
Grant Montgomery
Coldwell Banker Realty
Source: MRED as distributed by MLS GRID,MLS#: 12587878
Facts & features
Interior
Bedrooms & bathrooms
- Bedrooms: 3
- Bathrooms: 3
- Full bathrooms: 2
- 1/2 bathrooms: 1
Primary bedroom
- Features: Flooring (Carpet), Bathroom (Full)
- Level: Second
- Area: 286 Square Feet
- Dimensions: 22X13
Bedroom 2
- Features: Flooring (Carpet)
- Level: Second
- Area: 132 Square Feet
- Dimensions: 12X11
Bedroom 3
- Level: Main
- Area: 144 Square Feet
- Dimensions: 12X12
Deck
- Level: Main
- Area: 132 Square Feet
- Dimensions: 12X11
Dining room
- Level: Main
- Area: 140 Square Feet
- Dimensions: 14X10
Family room
- Level: Basement
- Area: 368 Square Feet
- Dimensions: 23X16
Foyer
- Level: Main
- Area: 48 Square Feet
- Dimensions: 8X6
Kitchen
- Features: Kitchen (Island, Granite Counters, Pantry)
- Level: Main
- Area: 195 Square Feet
- Dimensions: 15X13
Laundry
- Level: Basement
- Area: 150 Square Feet
- Dimensions: 15X10
Living room
- Level: Main
- Area: 182 Square Feet
- Dimensions: 14X13
Walk in closet
- Level: Second
- Area: 48 Square Feet
- Dimensions: 8X6
Heating
- Natural Gas, Forced Air
Cooling
- Central Air
Appliances
- Included: Double Oven, Range, Microwave, Dishwasher, Refrigerator, Washer, Dryer, Stainless Steel Appliance(s)
- Laundry: Washer Hookup, In Unit
Features
- Vaulted Ceiling(s), 1st Floor Bedroom, Storage, Walk-In Closet(s), Beamed Ceilings, Open Floorplan, Granite Counters, Pantry
- Flooring: Carpet
- Doors: Sliding Doors, 6 Panel Door(s)
- Basement: Partially Finished,Crawl Space,Egress Window,Concrete,Rec/Family Area,Storage Space,Full
- Number of fireplaces: 1
- Fireplace features: Wood Burning, Living Room
Interior area
- Total structure area: 0
- Total interior livable area: 1,380 sqft
Property
Parking
- Total spaces: 2
- Parking features: Asphalt, Garage Door Opener, Yes, Garage Owned, Attached, Garage
- Attached garage spaces: 2
- Has uncovered spaces: Yes
Accessibility
- Accessibility features: No Disability Access
Features
- Patio & porch: Deck
- Exterior features: Balcony
- Has view: Yes
- View description: Water
- Has water view: Yes
- Water view: Water
Lot
- Size: 2,208 sqft
- Features: Mature Trees
Details
- Parcel number: 0816401025
- Special conditions: None
Construction
Type & style
- Home type: Townhouse
- Property subtype: Townhouse, Single Family Residence
Materials
- Cedar
- Foundation: Concrete Perimeter
Condition
- New construction: No
- Year built: 1975
- Major remodel year: 2026
Utilities & green energy
- Sewer: Public Sewer
- Water: Public
Community & neighborhood
Location
- Region: Saint Charles
HOA & financial
HOA
- Has HOA: Yes
- HOA fee: $400 monthly
- Amenities included: Bike Room/Bike Trails, Park, Pool, Tennis Court(s), Clubhouse, In Ground Pool, Picnic Area, Private Laundry Hkup, School Bus, Trail(s)
- Services included: Insurance, Clubhouse, Pool, Exterior Maintenance, Lawn Care, Scavenger, Snow Removal
Other
Other facts
- Listing terms: Conventional
- Ownership: Fee Simple w/ HO Assn.
Price history
| Date | Event | Price |
|---|---|---|
| 5/1/2026 | Sold | $315,000+5.4%$228/sqft |
Source:  MRED as distributed by MLS GRID #12587878 Report a problem MRED as distributed by MLS GRID #12587878 Report a problem | ||
| 4/2/2026 | Contingent | $299,000$217/sqft |
Source: MRED as distributed by MLS GRID #12587878 Report a problem | ||
| 3/25/2026 | Listed for sale | $299,000$217/sqft |
Source: MRED as distributed by MLS GRID #12587878 Report a problem | ||
| 3/9/2026 | Listing removed | $299,000$217/sqft |
Source: MRED as distributed by MLS GRID #12567517 Report a problem | ||
| 2/25/2026 | Contingent | $299,000$217/sqft |
Source: MRED as distributed by MLS GRID #12567517 Report a problem | ||
| 2/20/2026 | Listed for sale | $299,000+20.7%$217/sqft |
Source: MRED as distributed by MLS GRID #12567517 Report a problem | ||
| 3/11/2024 | Sold | $247,700-0.9%$179/sqft |
Source: MRED as distributed by MLS GRID #11917478 Report a problem | ||
| 2/6/2024 | Contingent | $250,000$181/sqft |
Source: MRED as distributed by MLS GRID #11917478 Report a problem | ||
| 1/16/2024 | Listed for sale | $250,000$181/sqft |
Source: MRED as distributed by MLS GRID #11917478 Report a problem | ||
Public tax history
| Year | Property taxes | Tax assessment |
|---|---|---|
| 2024 | $5,282 +3.9% | $72,054 +11.9% |
| 2023 | $5,083 +2.3% | $64,420 +9.8% |
| 2022 | $4,968 +3.9% | $58,697 +5.9% |
| 2021 | $4,782 +0.3% | $55,422 +1.5% |
| 2020 | $4,766 +0.6% | $54,625 +1.5% |
| 2019 | $4,739 +12.6% | $53,823 +10.2% |
| 2018 | $4,207 +1% | $48,823 +1.5% |
| 2017 | $4,166 -17.3% | $48,106 +2.6% |
| 2016 | $5,036 | $46,891 +2.8% |
| 2015 | -- | $45,596 -1.5% |
| 2014 | -- | $46,295 -1.7% |
| 2013 | -- | $47,072 -4.7% |
| 2012 | -- | $49,414 -5.8% |
| 2011 | -- | $52,451 -16.1% |
| 2010 | -- | $62,551 -6.9% |
| 2009 | -- | $67,165 -2% |
| 2008 | -- | $68,515 +2.7% |
| 2007 | -- | $66,733 +6.1% |
| 2006 | -- | $62,908 +6.3% |
| 2005 | -- | $59,152 +4.9% |
| 2004 | -- | $56,368 +4.7% |
| 2003 | -- | $53,832 +8.8% |
| 2002 | -- | $49,496 +2.8% |
| 2001 | -- | $48,129 +4.8% |
| 2000 | -- | $45,921 |
Find assessor info on the county website
Neighborhood: 60175

Nearby schools
GreatSchools rating
- 9/10Lily Lake Grade SchoolGrades: PK-5Distance: 1.8 mi
- 10/10Central Middle SchoolGrades: 8Distance: 5.3 mi
- 6/10Central High SchoolGrades: 9-12Distance: 5.4 mi
Schools provided by the listing agent
- Elementary: Lily Lake Grade School
- Middle: Central Middle School
- High: Central High School
- District: 301
Source: MRED as distributed by MLS GRID. This data may not be complete. We recommend contacting the local school district to confirm school assignments for this home.
Get a cash offer in 3 minutes
Find out how much your home could sell for in as little as 3 minutes with a no-obligation cash offer.
Estimated market value
$318,800
Get a cash offer in 3 minutes
Find out how much your home could sell for in as little as 3 minutes with a no-obligation cash offer.
Estimated market value
$318,800
- Illinois
- Kane County
- Saint Charles
- 60175
- 42W470 Redbud Ct
Nearby cities
Nearby neighborhoods
Nearby zip codes
Other Saint Charles Topics
