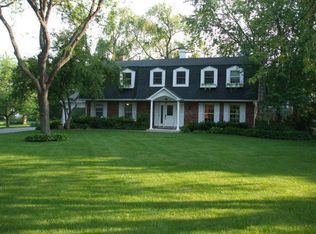
Gorgeous Colonial in The Windings! This 4-bedroom, 2.5-bath home is set on one of the prettiest lots in the neighborhood and welcomes you like a warm hug the moment you arrive. Highlights include a spacious kitchen with stainless steel appliances (including a double oven), a cozy family room with a woodburning fireplace and ceiling beams, and a first-floor laundry/mudroom conveniently located off the oversized 3+ car garage. The main level also offers inviting dining and living rooms, perfect for gatherings. Step outside to a stunning two-tier paver patio overlooking a private backyard with the best of both worlds-plenty of level green space with some mature trees. Upstairs, you'll find generous bedroom sizes, including the primary suite with its own woodburning fireplace and a beautifully updated bath with a walk-in shower. The partially finished walk-out basement is ideal for movie nights or casual entertaining. Recent updates include fiber cement siding, a new roof, refreshed landscaping, and some newer mechanicals (furnace and water heater are less than two years old). The Windings of Ferson Creek is known for its idyllic setting among towering trees and rolling hills. Neighborhood amenities include a newly renovated clubhouse, pool, playground, fishing pond, walking trails, tennis courts, and direct access to the Great Western Trail. Community events such as the annual 4th of July parade and Music Under the Stars make this an exceptional place to call home.
Closed
$590,000
42W617 Lostview Ln, St Charles, IL 60175
4beds
2,514sqft
Single Family Residence
Built in 1979
-- sqft lot
$609,000 Zestimate®
$235/sqft
$3,588 Estimated rent
Home value
$609,000
$548,000 - $676,000
$3,588/mo
Zestimate® history
Owner options
List your home for rent
$3,588/mo
Rent Zestimate®
Find your next renter with Zillow Rental Manager. Plus, with online applications, you can quickly screen prospective tenants – for free.
$3,588/mo
Rent Zestimate®
Refinance and save
$5,078/mo
Est. payment
Refinancing to a lower rate could help reduce your monthly payments and save thousands over the life of the loan.
$5,078/mo
Est. payment
Explore your selling options
Work with a Zillow partner agent
Leverage their expertise and Zillow's premium Showcase listings to get your home seen by more buyers.
Get startedList with your own agent
Get your home in front of millions of buyers by listing it on Zillow.
Learn how to do itSell it yourself
Take full control of how buyers see your home on Zillow by listing For Sale by Owner (FSBO).
List your homeWhat's special
Zillow last checked:
Listing updated:
Listing courtesy of:
Tina Mastrangelo, GRI 815-739-1888,
Great Western Properties,
Cody Salter 630-347-8900,
Great Western Properties
Bought with:
Keith McMahon, CNC
Compass
Source: MRED as distributed by MLS GRID,MLS#: 12486074
Facts & features
Interior
Bedrooms & bathrooms
- Bedrooms: 4
- Bathrooms: 3
- Full bathrooms: 2
- 1/2 bathrooms: 1
Primary bedroom
- Features: Bathroom (Full)
- Level: Second
- Area: 270 Square Feet
- Dimensions: 18X15
Bedroom 2
- Level: Second
- Area: 225 Square Feet
- Dimensions: 15X15
Bedroom 3
- Level: Second
- Area: 165 Square Feet
- Dimensions: 15X11
Bedroom 4
- Level: Second
- Area: 132 Square Feet
- Dimensions: 12X11
Dining room
- Level: Main
- Area: 156 Square Feet
- Dimensions: 13X12
Foyer
- Level: Main
- Area: 143 Square Feet
- Dimensions: 13X11
Kitchen
- Level: Main
- Area: 252 Square Feet
- Dimensions: 21X12
Laundry
- Level: Main
- Area: 72 Square Feet
- Dimensions: 12X6
Living room
- Level: Main
- Area: 266 Square Feet
- Dimensions: 19X14
Recreation room
- Level: Basement
- Area: 858 Square Feet
- Dimensions: 33X26
Heating
- Natural Gas, Forced Air
Cooling
- Central Air
Features
- Walk-In Closet(s), Special Millwork, Granite Counters, Separate Dining Room
- Flooring: Hardwood, Carpet
- Windows: Screens
- Basement: Finished,Exterior Entry,Full,Walk-Out Access
- Number of fireplaces: 2
- Fireplace features: Wood Burning, Family Room, Master Bedroom
Interior area
- Total structure area: 3,798
- Total interior livable area: 2,514 sqft
Property
Parking
- Total spaces: 3
- Parking features: Asphalt, Garage Door Opener, Yes, Garage Owned, Attached, Garage
- Attached garage spaces: 3
- Has uncovered spaces: Yes
Accessibility
- Accessibility features: No Disability Access
Features
- Stories: 2
- Patio & porch: Patio, Porch
Lot
- Dimensions: 89 x 174 x 132 x 75 x 185
- Features: Landscaped, Wooded, Mature Trees
Details
- Parcel number: 0816178014
- Special conditions: None
Construction
Type & style
- Home type: SingleFamily
- Architectural style: Colonial
- Property subtype: Single Family Residence
Materials
- Fiber Cement
- Foundation: Concrete Perimeter
- Roof: Asphalt
Condition
- New construction: No
- Year built: 1979
Utilities & green energy
- Sewer: Public Sewer
- Water: Shared Well
Community & neighborhood
Community
- Community features: Clubhouse, Park, Pool, Tennis Court(s), Lake, Street Paved
Location
- Region: St Charles
- Subdivision: The Windings Of Ferson Creek
HOA & financial
HOA
- Has HOA: Yes
- HOA fee: $850 annually
- Services included: Clubhouse, Pool
Other
Other facts
- Listing terms: Conventional
- Ownership: Fee Simple w/ HO Assn.
Price history
| Date | Event | Price |
|---|---|---|
| 1/8/2026 | Sold | $590,000+59.5%$235/sqft |
Source:  MRED as distributed by MLS GRID #12486074 Report a problem MRED as distributed by MLS GRID #12486074 Report a problem | ||
| 3/23/2004 | Sold | $370,000$147/sqft |
Source: Public Record Report a problem | ||
Public tax history
| Year | Property taxes | Tax assessment |
|---|---|---|
| 2024 | $10,694 +3.1% | $137,675 +11.8% |
| 2023 | $10,369 +3.6% | $123,089 +9.7% |
| 2022 | $10,008 +3.5% | $112,154 +5.9% |
| 2021 | $9,666 +0.2% | $105,895 +1.5% |
| 2020 | $9,643 +0.5% | $104,372 +1.5% |
| 2019 | $9,596 +0.9% | $102,840 |
| 2018 | $9,514 +0.9% | $102,840 +1.5% |
| 2017 | $9,431 -11.1% | $101,330 +2.6% |
| 2016 | $10,608 | $98,772 +2.8% |
| 2015 | -- | $96,044 -1.5% |
| 2014 | -- | $97,517 -1.6% |
| 2013 | -- | $99,153 -4.7% |
| 2012 | -- | $104,087 -5.8% |
| 2011 | -- | $110,485 -6.6% |
| 2010 | -- | $118,298 -6.9% |
| 2009 | -- | $127,024 -2% |
| 2008 | -- | $129,577 +2% |
| 2007 | -- | $127,034 +6.1% |
| 2006 | -- | $119,753 +6.4% |
| 2005 | -- | $112,602 +4.9% |
| 2004 | -- | $107,301 +4.7% |
| 2003 | -- | $102,474 +20.5% |
| 2002 | -- | $85,007 +2.8% |
| 2001 | -- | $82,660 +4.8% |
| 2000 | -- | $78,866 |
Find assessor info on the county website
Neighborhood: 60175

Nearby schools
GreatSchools rating
- 9/10Lily Lake Grade SchoolGrades: PK-5Distance: 1.7 mi
- 10/10Central Middle SchoolGrades: 8Distance: 5.2 mi
- 6/10Central High SchoolGrades: 9-12Distance: 5.3 mi
Schools provided by the listing agent
- Elementary: Lily Lake Grade School
- Middle: Central Middle School
- High: Central High School
- District: 301
Source: MRED as distributed by MLS GRID. This data may not be complete. We recommend contacting the local school district to confirm school assignments for this home.
Get a cash offer in 3 minutes
Find out how much your home could sell for in as little as 3 minutes with a no-obligation cash offer.
Estimated market value
$609,000
Get a cash offer in 3 minutes
Find out how much your home could sell for in as little as 3 minutes with a no-obligation cash offer.
Estimated market value
$609,000
- Illinois
- Kane County
- St Charles
- 60175
- 42W617 Lostview Ln
Nearby cities
Nearby neighborhoods
Nearby zip codes
Other St Charles Topics
