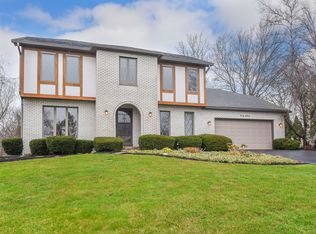
Start your next chapter in this dream home situated on a beautiful .53 acre wooded lot on a private cul de sac nestled within the community of The Windings of Ferson Creek. Upon entry you are welcomed by freshly painted walls and lots of light The spacious living room with newer flooring and recessed lighting opens into the dining room perfect for entertaining. The cozy kitchen offers the home chef stainless steel appliances, quartz countertops, and a breakfast bar perfect to sit at with stools and access your backyard through a set of sliding glass doors. The main level also hosts the 1/2 bath. The family room features a brick fireplace, wood laminate flooring, and doors to enclosed screened porch. The vaulted 3-season porch is the perfect place to enjoy the picturesque views of your large backyard and enjoy a cup of coffee or cold ice tea and enjoy the outdoors. Carpeting upstairs is new. Upstairs you can retreat to your large and spacious primary bedroom with a walk in closet and recently remodeled primary en suite full bathroom. The two other good size bedrooms share a hall bath with tub/shower. It's not over yet! The sub basement is unfinished and ready for you to transform it into your own recreational space or utilize for ample storage. The 2 car garage has an 220V sub-panel for the "mechanic" and features beautiful epoxy flooring. Relax and retreat to your private yard as well as enjoy the fantastic amenities of the Windings such as a clubhouse, pool, tennis courts, walking trails, fishing ponds, sledding hill, and access to the Great Western Trail!
Closed
$400,000
42W745 Steeplechase St, Saint Charles, IL 60175
3beds
1,730sqft
Single Family Residence
Built in 1977
0.53 Acres Lot
$469,500 Zestimate®
$231/sqft
$2,596 Estimated rent
Home value
$469,500
$446,000 - $493,000
$2,596/mo
Zestimate® history
Owner options
List your home for rent
$2,596/mo
Rent Zestimate®
Find your next renter with Zillow Rental Manager. Plus, with online applications, you can quickly screen prospective tenants – for free.
$2,596/mo
Rent Zestimate®
Refinance and save
$3,648/mo
Est. payment
Refinancing to a lower rate could help reduce your monthly payments and save thousands over the life of the loan.
$3,648/mo
Est. payment
Explore your selling options
Work with a Zillow partner agent
Leverage their expertise and Zillow's premium Showcase listings to get your home seen by more buyers.
Get startedList with your own agent
Get your home in front of millions of buyers by listing it on Zillow.
Learn how to do itSell it yourself
Take full control of how buyers see your home on Zillow by listing For Sale by Owner (FSBO).
List your homeWhat's special
Zillow last checked:
Listing updated:
Listed by:
Danielle Addante, CSC,PSA 847-707-2347,
@properties Christie's International Real Estate
Bought with:
Tina Mastrangelo, GRI
Great Western Properties
Cody Salter
Great Western Properties
Source: MRED as distributed by MLS GRID,MLS#: 12154576
Facts & features
Interior
Bedrooms & bathrooms
- Bedrooms: 3
- Bathrooms: 3
- Full bathrooms: 2
- 1/2 bathrooms: 1
Rooms
- Room types: No additional rooms
Primary bedroom
- Features: Flooring (Carpet), Bathroom (Full)
- Level: Second
- Area: 330 Square Feet
- Dimensions: 15X22
Bedroom 2
- Features: Flooring (Carpet)
- Level: Second
- Area: 144 Square Feet
- Dimensions: 12X12
Bedroom 3
- Features: Flooring (Carpet)
- Level: Second
- Area: 121 Square Feet
- Dimensions: 11X11
Dining room
- Level: Main
- Area: 144 Square Feet
- Dimensions: 12X12
Family room
- Level: Basement
- Area: 315 Square Feet
- Dimensions: 15X21
Kitchen
- Features: Kitchen (Eating Area-Table Space)
- Level: Main
- Area: 180 Square Feet
- Dimensions: 09X20
Living room
- Level: Main
- Area: 273 Square Feet
- Dimensions: 13X21
Heating
- Natural Gas, Forced Air
Cooling
- Central Air
Appliances
- Included: Range, Microwave, Dishwasher
Features
- Basement: Unfinished,Full
- Attic: Unfinished
- Number of fireplaces: 1
- Fireplace features: Wood Burning, Family Room
Interior area
- Total structure area: 2,956
- Total interior livable area: 1,730 sqft
- Finished area below ground: 1,226
Property
Parking
- Total spaces: 2
- Parking features: Asphalt, Garage Door Opener, On Site, Garage Owned, Attached, Garage
- Attached garage spaces: 2
- Has uncovered spaces: Yes
Accessibility
- Accessibility features: No Disability Access
Features
- Patio & porch: Screened
Lot
- Size: 0.53 Acres
- Dimensions: 50 X 118 X 200 X 80 X 193
- Features: Mature Trees
Details
- Parcel number: 0816301005
- Special conditions: None
- Other equipment: Water-Softener Owned
Construction
Type & style
- Home type: SingleFamily
- Property subtype: Single Family Residence
Materials
- Cedar
- Foundation: Concrete Perimeter
- Roof: Asphalt
Condition
- New construction: No
- Year built: 1977
Utilities & green energy
- Sewer: Public Sewer
- Water: Shared Well
Community & HOA
Community
- Features: Clubhouse, Park, Pool, Tennis Court(s), Lake, Street Paved
- Subdivision: The Windings Of Ferson Creek
HOA
- Has HOA: Yes
- Services included: Insurance, Clubhouse, Pool
- HOA fee: $750 annually
Location
- Region: Saint Charles
Financial & listing details
- Price per square foot: $231/sqft
- Annual tax amount: $8,017
- Date on market: 9/12/2024
- Listing terms: Conventional
- Ownership: Fee Simple w/ HO Assn.
Price history
| Date | Event | Price |
|---|---|---|
| 11/8/2024 | Sold | $400,000+0.3%$231/sqft |
Source:  MRED as distributed by MLS GRID #12154576 Report a problem MRED as distributed by MLS GRID #12154576 Report a problem | ||
| 9/18/2024 | Contingent | $399,000$231/sqft |
Source: MRED as distributed by MLS GRID #12154576 Report a problem | ||
| 9/12/2024 | Listed for sale | $399,000+35.3%$231/sqft |
Source: MRED as distributed by MLS GRID #12154576 Report a problem | ||
| 10/6/2021 | Sold | $295,000-3.2%$171/sqft |
Source: MRED as distributed by MLS GRID #11158204 Report a problem | ||
| 8/23/2021 | Contingent | $304,900$176/sqft |
Source: MRED as distributed by MLS GRID #11158204 Report a problem | ||
| 8/12/2021 | Price change | $304,900-1%$176/sqft |
Source: MRED as distributed by MLS GRID #11158204 Report a problem | ||
| 7/26/2021 | Price change | $307,900-2.2%$178/sqft |
Source: MRED as distributed by MLS GRID #11158204 Report a problem | ||
| 7/16/2021 | Listed for sale | $314,900$182/sqft |
Source: MRED as distributed by MLS GRID #11158204 Report a problem | ||
Public tax history
Tax history is unavailable.
Neighborhood: 60175
Nearby homes
- $400,0003 bd3 ba1.7k sqft42W745 Steeple Chase, Saint Charles, IL 60175Sold
- $415,0004 bd3 ba2.7k sqft5N396 Paddock Ln, St Charles, IL 60175Sold
- $563,6004 bd3 ba2.3k sqft42W753 Steeple Chase, Saint Charles, IL 60175Off Market

- $474,000-- bd2 ba2.2k sqft42W735 Steeple Chase, Saint Charles, IL 60175Off Market
- $640,1006 bd4 ba3k sqft5N372 Paddock Ln, St Charles, IL 60175Off Market
- $540,400-- bd2 ba2.6k sqft42W750 Steeplechase, St Charles, IL 60175Off Market
- $595,5005 bd4 ba2.4k sqft5N431 Harvest Ln, St Charles, IL 60175Off Market
- $687,200-- bd2 ba2.8k sqft5N447 Harvest Ln, Saint Charles, IL 60175Off Market
- $549,7004 bd3 ba2.7k sqft42W740 Steeple Chase, Saint Charles, IL 60175Off Market
Nearby schools
GreatSchools rating
- 9/10Lily Lake Grade SchoolGrades: PK-5Distance: 1.6 mi
- 10/10Central Middle SchoolGrades: 8Distance: 5.3 mi
- 6/10Central High SchoolGrades: 9-12Distance: 5.3 mi
Schools provided by the listing agent
- Elementary: Lily Lake Grade School
- Middle: Central Middle School
- High: Central High School
- District: 301
Source: MRED as distributed by MLS GRID. This data may not be complete. We recommend contacting the local school district to confirm school assignments for this home.
Get a cash offer in 3 minutes
Find out how much your home could sell for in as little as 3 minutes with a no-obligation cash offer.
Estimated market value
$469,500
Get a cash offer in 3 minutes
Find out how much your home could sell for in as little as 3 minutes with a no-obligation cash offer.
Estimated market value
$469,500
- Illinois
- Kane County
- Saint Charles
- 60175
- 42W745 Steeplechase St
Nearby cities
Nearby neighborhoods
Nearby zip codes
Other Saint Charles Topics
