Imagine a staycation every day in this private sanctuary! This beautiful home boasts large, wood-framed windows in every room, inviting natural light and showcasing the surrounding landscapes. The versatile layout offers endless possibilities, from a potential in-law arrangement to expansive entertainment spaces for family and friends. The kitchen is a chef's dream, and stepping outside, you'll discover abundant areas for relaxation or entertaining amidst the beautiful outdoor surroundings. This secluded property features a captivating waterfall visible from the kitchen, living room, and master bedroom, leading to a spacious atrium with an outdoor view of the waterfall, a serene garden, and mature trees. Throughout this custom ranch home, thoughtful accommodations like custom cabinets and lower-level storage ensure an organized and convenient lifestyle. Beyond the beauty, you'll also appreciate the convenience of nearby expressways, forest preserves, and shopping. Don't miss this one-of-a-kind opportunity! It will go fast!"
Closed
$674,500
42W773 Clover Hill Ln, Elburn, IL 60119
4beds
5,694sqft
Single Family Residence
Built in 1994
2.04 Acres Lot
$881,800 Zestimate®
$118/sqft
$4,962 Estimated rent
Home value
$881,800
$794,000 - $988,000
$4,962/mo
Zestimate® history
Owner options
List your home for rent
$4,962/mo
Rent Zestimate®
Find your next renter with Zillow Rental Manager. Plus, with online applications, you can quickly screen prospective tenants – for free.
$4,962/mo
Rent Zestimate®
Refinance and save
$4,060/mo
Est. payment
Refinancing to a lower rate could help reduce your monthly payments and save thousands over the life of the loan.
$4,060/mo
Est. payment
Explore your selling options
Work with a Zillow partner agent
Leverage their expertise and Zillow's premium Showcase listings to get your home seen by more buyers.
Get startedList with your own agent
Get your home in front of millions of buyers by listing it on Zillow.
Learn how to do itSell it yourself
Take full control of how buyers see your home on Zillow by listing For Sale by Owner (FSBO).
List your homeWhat's special
Surrounding landscapesMature treesSerene gardenSecluded propertyCaptivating waterfallLarge wood-framed windowsLower-level storage
Zillow last checked:
Listing updated:
Listed by:
Valerie Warden, PSA,RENE,SFR,SRES,SRS 630-514-9444,
Baird & Warner Fox Valley - Geneva
Bought with:
Jennifer Hubl
@properties Christie's International Real Estate
Source: MRED as distributed by MLS GRID,MLS#: 12462049
Facts & features
Interior
Bedrooms & bathrooms
- Bedrooms: 4
- Bathrooms: 4
- Full bathrooms: 3
- 1/2 bathrooms: 1
Rooms
- Room types: Den, Recreation Room, Game Room, Foyer
Primary bedroom
- Features: Flooring (Carpet), Window Treatments (Double Pane Windows, Screens, Wood Frames), Bathroom (Full, Double Sink, Whirlpool & Sep Shwr)
- Level: Main
- Area: 320 Square Feet
- Dimensions: 16X20
Bedroom 2
- Features: Flooring (Carpet), Window Treatments (Double Pane Windows, Screens, Wood Frames)
- Level: Main
- Area: 192 Square Feet
- Dimensions: 16X12
Bedroom 3
- Features: Flooring (Carpet), Window Treatments (Double Pane Windows, Screens, Wood Frames)
- Level: Main
- Area: 182 Square Feet
- Dimensions: 13X14
Bedroom 4
- Features: Flooring (Carpet)
- Level: Basement
- Area: 120 Square Feet
- Dimensions: 10X12
Den
- Features: Flooring (Carpet)
- Level: Lower
- Area: 88 Square Feet
- Dimensions: 11X8
Dining room
- Features: Flooring (Hardwood), Window Treatments (Curtains/Drapes, Wood Frames)
- Level: Main
- Area: 240 Square Feet
- Dimensions: 15X16
Family room
- Features: Flooring (Carpet), Window Treatments (Double Pane Windows, Screens, Wood Frames)
- Level: Main
- Area: 420 Square Feet
- Dimensions: 20X21
Foyer
- Features: Flooring (Hardwood)
- Level: Main
- Area: 160 Square Feet
- Dimensions: 10X16
Game room
- Features: Flooring (Ceramic Tile)
- Level: Lower
- Area: 300 Square Feet
- Dimensions: 20X15
Kitchen
- Features: Kitchen (Eating Area-Breakfast Bar, Eating Area-Table Space, Pantry-Closet, Breakfast Room, Custom Cabinetry, Granite Counters, SolidSurfaceCounter, Updated Kitchen), Flooring (Hardwood), Window Treatments (Double Pane Windows, Screens)
- Level: Main
- Area: 322 Square Feet
- Dimensions: 23X14
Laundry
- Features: Flooring (Vinyl), Window Treatments (Double Pane Windows, Wood Frames)
- Level: Main
- Area: 96 Square Feet
- Dimensions: 12X8
Living room
- Features: Flooring (Carpet), Window Treatments (Double Pane Windows)
- Level: Main
- Area: 272 Square Feet
- Dimensions: 16X17
Recreation room
- Features: Flooring (Carpet)
- Level: Lower
- Area: 378 Square Feet
- Dimensions: 14X27
Heating
- Natural Gas
Cooling
- Central Air
Appliances
- Included: Microwave, Dishwasher, High End Refrigerator, Bar Fridge, Washer, Dryer, Disposal, Stainless Steel Appliance(s), Cooktop, Range Hood, Water Purifier, Water Softener, Gas Cooktop, Gas Oven
- Laundry: Main Level, Gas Dryer Hookup, Common Area, Sink
Features
- Wet Bar, 1st Floor Bedroom, 1st Floor Full Bath, Walk-In Closet(s), Open Floorplan, Special Millwork, Granite Counters, Pantry
- Flooring: Hardwood, Carpet
- Doors: French Doors
- Windows: Screens
- Basement: Partially Finished,Crawl Space,Concrete,Rec/Family Area,Sleeping Area,Storage Space,Walk-Up Access,Daylight,Walk-Out Access
- Number of fireplaces: 1
- Fireplace features: Masonry, Family Room
Interior area
- Total structure area: 5,694
- Total interior livable area: 5,694 sqft
- Finished area below ground: 2,535
Property
Parking
- Total spaces: 3
- Parking features: Asphalt, Garage Door Opener, Yes, Garage Owned, Attached, Garage
- Attached garage spaces: 3
- Has uncovered spaces: Yes
Accessibility
- Accessibility features: No Disability Access
Features
- Stories: 1
- Patio & porch: Deck, Patio
- Exterior features: Lighting
Lot
- Size: 2.04 Acres
- Dimensions: 494.9 X 40 X 82.3 X 53.5 X 516 X 205.2
- Features: Wooded, Mature Trees, Backs to Trees/Woods, Water Garden
Details
- Parcel number: 1116376006
- Special conditions: None
Construction
Type & style
- Home type: SingleFamily
- Architectural style: Ranch
- Property subtype: Single Family Residence
Materials
- Brick
- Foundation: Concrete Perimeter
- Roof: Asphalt
Condition
- New construction: No
- Year built: 1994
Utilities & green energy
- Electric: Circuit Breakers
- Sewer: Septic Tank
- Water: Well
Community & HOA
Community
- Features: Street Paved
HOA
- Services included: None
Location
- Region: Elburn
Financial & listing details
- Price per square foot: $118/sqft
- Tax assessed value: $705,528
- Annual tax amount: $16,044
- Date on market: 9/6/2025
- Listing terms: Cash
- Ownership: Fee Simple
Price history
| Date | Event | Price |
|---|---|---|
| 12/3/2025 | Sold | $674,500-2.2%$118/sqft |
Source:  MRED as distributed by MLS GRID #12462049 Report a problem MRED as distributed by MLS GRID #12462049 Report a problem | ||
| 11/10/2025 | Contingent | $689,500$121/sqft |
Source: MRED as distributed by MLS GRID #12462049 Report a problem | ||
| 9/27/2025 | Price change | $689,500-4.2%$121/sqft |
Source: MRED as distributed by MLS GRID #12462049 Report a problem | ||
| 9/6/2025 | Listed for sale | $720,000$126/sqft |
Source: MRED as distributed by MLS GRID #12462049 Report a problem | ||
Public tax history
| Year | Property taxes | Tax assessment |
|---|---|---|
| 2025 | $16,583 +3.4% | $235,176 +8.9% |
| 2024 | $16,044 +3.9% | $215,976 +10.8% |
| 2023 | $15,448 +12.1% | $194,924 +17.6% |
| 2022 | $13,786 +3.4% | $165,732 +4.5% |
| 2021 | $13,336 +1.7% | $158,626 +2.4% |
| 2020 | $13,108 -0.2% | $154,908 +1.5% |
| 2019 | $13,132 +5.6% | $152,633 +7.2% |
| 2018 | $12,430 -0.1% | $142,330 +1.1% |
| 2017 | $12,445 -15.4% | $140,712 -5.5% |
| 2016 | $14,713 | $148,843 +2.3% |
| 2015 | -- | $145,469 +15% |
| 2014 | -- | $126,493 |
| 2013 | -- | $126,493 -1.4% |
| 2012 | -- | $128,240 -2.1% |
| 2011 | -- | $130,996 -2.6% |
| 2010 | -- | $134,447 -2.6% |
| 2009 | -- | $138,025 |
| 2008 | -- | $138,025 +2.2% |
| 2007 | -- | $135,041 +3.9% |
| 2006 | -- | $130,023 +3.2% |
| 2005 | -- | $126,003 |
| 2004 | -- | $126,003 +1.4% |
| 2003 | -- | $124,300 +2.9% |
| 2002 | -- | $120,832 +26% |
| 2001 | -- | $95,924 +5.2% |
| 2000 | -- | $91,148 |
Find assessor info on the county website
Neighborhood: 60119
Nearby homes
- $723,300-- bd-- ba-- sqft42W793 Clover Hill Ln, Elburn, IL 60119Off Market
- $691,300-- bd-- ba-- sqftS940 Green Rd, Elburn, IL 60119Off Market
- $679,2004 bd3 ba2.9k sqft42W715 Clover Hill Ln, Elburn, IL 60119Off Market
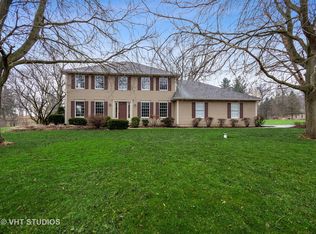
- $659,600-- bd-- ba-- sqft1S010 Green Rd, Elburn, IL 60119Off Market
- $615,500-- bd-- ba-- sqft42W829 Clover Hill Ln, Elburn, IL 60119Off Market
- $835,3006 bd5 ba3.6k sqft42W823 Clover Hill Ln, Elburn, IL 60119Off Market
- $1,063,7003 bd4 ba4.5k sqft1S042 Green Rd, Elburn, IL 60119Off Market
- $722,400-- bd-- ba-- sqft42W790 Clover Hill Ln, Elburn, IL 60119Off Market
Nearby schools
GreatSchools rating
- 9/10Kaneland Blackberry Creek Elementary SchoolGrades: PK-5Distance: 1.7 mi
- 8/10Harter Middle SchoolGrades: 6-8Distance: 4.2 mi
- 6/10Kaneland Senior High SchoolGrades: 9-12Distance: 4.8 mi
Schools provided by the listing agent
- Elementary: Blackberry Creek Elementary Scho
- Middle: Harter Middle School
- High: Kaneland High School
- District: 302
Source: MRED as distributed by MLS GRID. This data may not be complete. We recommend contacting the local school district to confirm school assignments for this home.
Get a cash offer in 3 minutes
Find out how much your home could sell for in as little as 3 minutes with a no-obligation cash offer.
Estimated market value
$881,800
Get a cash offer in 3 minutes
Find out how much your home could sell for in as little as 3 minutes with a no-obligation cash offer.
Estimated market value
$881,800
- Illinois
- Kane County
- Elburn
- 60119
- 42W773 Clover Hill Ln
