Stunning Custom Home in The Windings of Ferson Creek - Bucolic Bliss Meets Luxury Living! Set on a serene 1/2-acre lot with a beautiful view, this exquisite 3,600 sq ft residence offers the perfect blend of refined elegance and peaceful countryside charm. With 4+1 bedrooms, 4.5 baths, a 3-car garage (equipped with water and gas lines), and a fully finished deep-pour basement, this home is designed to impress. From the moment you step inside, you're greeted by rich Brazilian cherry hardwood floors with intricate inlaid designs-part of the largest installation of its kind in Illinois. High-end finishes and custom millwork are showcased throughout. The chef's kitchen features a massive granite island, custom furniture quality cabinets, KitchenAid black stainless appliances and it seamlessly flows into the breathtaking two-story family room with a dramatic fireplace and floor to ceiling windows. The main floor includes a formal dining room, vaulted screened porch-perfect for al fresco dining or stepping outside to your own backyard retreat with a deck and cozy fire pit, surrounded by mature trees and tranquil views. The private office (with closet, easily convertible to a 5th bedroom) and a mudroom. Upstairs, the luxurious primary suite offers a spa-inspired bath with an impressive 12-foot double-sink vanity and a spacious walk-in closet. The second bedroom includes its own en suite full bath, while the third and fourth bedrooms share a well-appointed Jack and Jill bath. A large, conveniently located second-floor laundry room adds everyday ease. Downstairs, the fully finished basement provides versatile space for a home gym, recreation, or additional living quarters-complete with a full bath and an additional bedroom. Other features include a whole house water filtration system and abundant storage. Located in the picturesque and highly sought-after Windings of Ferson Creek, residents enjoy access to a clubhouse, pool, tennis courts, nature trails, playground, and an active swim team-all within the top-rated 301 School District. Discover peaceful, upscale living just minutes from everything you need.
Closed
$723,500
42W911 Jens Jensen Ln, St Charles, IL 60175
5beds
3,614sqft
Single Family Residence
Built in 2001
0.51 Acres Lot
$753,800 Zestimate®
$200/sqft
$4,464 Estimated rent
Home value
$753,800
$678,000 - $837,000
$4,464/mo
Zestimate® history
Owner options
List your home for rent
$4,464/mo
Rent Zestimate®
Find your next renter with Zillow Rental Manager. Plus, with online applications, you can quickly screen prospective tenants – for free.
$4,464/mo
Rent Zestimate®
Refinance and save
$6,046/mo
Est. payment
Refinancing to a lower rate could help reduce your monthly payments and save thousands over the life of the loan.
$6,046/mo
Est. payment
Explore your selling options
Work with a Zillow partner agent
Leverage their expertise and Zillow's premium Showcase listings to get your home seen by more buyers.
Get startedList with your own agent
Get your home in front of millions of buyers by listing it on Zillow.
Learn how to do itSell it yourself
Take full control of how buyers see your home on Zillow by listing For Sale by Owner (FSBO).
List your homeWhat's special
Dramatic fireplaceFully finished basementFloor to ceiling windowsBeautiful viewTranquil viewsHigh-end finishesMature trees
Zillow last checked:
Listing updated:
Listed by:
Cody Salter 630-347-8900,
Great Western Properties,
Tina Mastrangelo, GRI 815-739-1888,
Great Western Properties
Bought with:
Tina Mastrangelo, GRI
Great Western Properties
Cody Salter
Great Western Properties
Source: MRED as distributed by MLS GRID,MLS#: 12374333
Facts & features
Interior
Bedrooms & bathrooms
- Bedrooms: 5
- Bathrooms: 5
- Full bathrooms: 4
- 1/2 bathrooms: 1
Rooms
- Room types: Bedroom 5, Eating Area, Den, Recreation Room, Game Room, Family Room, Foyer, Mud Room, Walk In Closet, Screened Porch
Primary bedroom
- Features: Flooring (Hardwood), Bathroom (Full)
- Level: Second
- Area: 252 Square Feet
- Dimensions: 18X14
Bedroom 2
- Features: Flooring (Carpet)
- Level: Second
- Area: 180 Square Feet
- Dimensions: 15X12
Bedroom 3
- Features: Flooring (Carpet)
- Level: Second
- Area: 168 Square Feet
- Dimensions: 14X12
Bedroom 4
- Features: Flooring (Hardwood)
- Level: Main
- Area: 182 Square Feet
- Dimensions: 14X13
Bedroom 5
- Features: Flooring (Wood Laminate)
- Level: Basement
- Area: 208 Square Feet
- Dimensions: 16X13
Den
- Features: Flooring (Carpet)
- Level: Second
- Area: 165 Square Feet
- Dimensions: 15X11
Dining room
- Features: Flooring (Hardwood)
- Level: Main
- Area: 336 Square Feet
- Dimensions: 24X14
Eating area
- Features: Flooring (Hardwood)
- Level: Main
- Area: 120 Square Feet
- Dimensions: 12X10
Family room
- Features: Flooring (Hardwood)
- Level: Main
- Area: 460 Square Feet
- Dimensions: 23X20
Other
- Features: Flooring (Wood Laminate)
- Level: Basement
- Area: 255 Square Feet
- Dimensions: 17X15
Foyer
- Features: Flooring (Hardwood)
- Level: Main
- Area: 130 Square Feet
- Dimensions: 13X10
Game room
- Features: Flooring (Wood Laminate)
- Level: Basement
- Area: 120 Square Feet
- Dimensions: 12X10
Kitchen
- Features: Kitchen (Eating Area-Table Space, Island), Flooring (Hardwood)
- Level: Main
- Area: 224 Square Feet
- Dimensions: 16X14
Laundry
- Level: Second
- Area: 117 Square Feet
- Dimensions: 13X9
Living room
- Features: Flooring (Hardwood)
- Level: Main
- Area: 238 Square Feet
- Dimensions: 17X14
Mud room
- Level: Main
- Area: 40 Square Feet
- Dimensions: 8X5
Recreation room
- Features: Flooring (Wood Laminate)
- Level: Basement
- Area: 288 Square Feet
- Dimensions: 18X16
Screened porch
- Level: Main
- Area: 154 Square Feet
- Dimensions: 14X11
Walk in closet
- Level: Second
- Area: 98 Square Feet
- Dimensions: 14X7
Heating
- Natural Gas, Forced Air
Cooling
- Central Air
Appliances
- Included: Microwave, Dishwasher, Refrigerator, Washer, Dryer, Water Softener Owned
- Laundry: Upper Level
Features
- Cathedral Ceiling(s), Dry Bar, 1st Floor Bedroom, Walk-In Closet(s)
- Flooring: Hardwood
- Windows: Screens
- Basement: Finished,Full
- Attic: Unfinished
- Number of fireplaces: 1
- Fireplace features: Wood Burning, Gas Log, Family Room
Interior area
- Total structure area: 5,302
- Total interior livable area: 3,614 sqft
- Finished area below ground: 1,688
Property
Parking
- Total spaces: 3.5
- Parking features: Asphalt, Garage Door Opener, On Site, Garage Owned, Attached, Garage
- Attached garage spaces: 3.5
- Has uncovered spaces: Yes
Accessibility
- Accessibility features: No Disability Access
Features
- Stories: 2
- Patio & porch: Patio
Lot
- Size: 0.51 Acres
- Dimensions: 127X165X124X190
- Features: Landscaped, Wooded
Details
- Parcel number: 0816155002
- Special conditions: None
- Other equipment: Water-Softener Owned, Ceiling Fan(s), Sump Pump
Construction
Type & style
- Home type: SingleFamily
- Architectural style: Contemporary
- Property subtype: Single Family Residence
Materials
- Brick, Cedar
- Foundation: Concrete Perimeter
- Roof: Asphalt
Condition
- New construction: No
- Year built: 2001
- Major remodel year: 2017
Details
- Builder model: CUSTOM
Utilities & green energy
- Electric: Circuit Breakers, 200+ Amp Service
- Water: Shared Well
Community & HOA
Community
- Features: Clubhouse, Pool, Tennis Court(s), Street Paved
- Security: Carbon Monoxide Detector(s)
- Subdivision: The Windings Of Ferson Creek
HOA
- Has HOA: Yes
- Services included: Clubhouse, Pool
- HOA fee: $800 annually
Location
- Region: St Charles
Financial & listing details
- Price per square foot: $200/sqft
- Tax assessed value: $617,580
- Annual tax amount: $16,316
- Date on market: 5/24/2025
- Listing terms: VA
- Ownership: Fee Simple
Price history
| Date | Event | Price |
|---|---|---|
| 7/7/2025 | Sold | $723,500-3.5%$200/sqft |
Source:  MRED as distributed by MLS GRID #12374333 Report a problem MRED as distributed by MLS GRID #12374333 Report a problem | ||
| 5/27/2025 | Contingent | $750,000$208/sqft |
Source: MRED as distributed by MLS GRID #12374333 Report a problem | ||
| 5/24/2025 | Listed for sale | $750,000$208/sqft |
Source: MRED as distributed by MLS GRID #12374333 Report a problem | ||
| 5/24/2025 | Listing removed | $750,000$208/sqft |
Source: MRED as distributed by MLS GRID #12343840 Report a problem | ||
| 5/19/2025 | Contingent | $750,000$208/sqft |
Source: MRED as distributed by MLS GRID #12343840 Report a problem | ||
| 5/16/2025 | Listed for sale | $750,000+50%$208/sqft |
Source: MRED as distributed by MLS GRID #12343840 Report a problem | ||
| 12/28/2020 | Sold | $500,000-3.8%$138/sqft |
Source: MRED as distributed by MLS GRID #10914607 Report a problem | ||
| 11/25/2020 | Pending sale | $520,000$144/sqft |
Source: Premier Living Properties #10914607 Report a problem | ||
| 10/16/2020 | Price change | $520,000-3.7%$144/sqft |
Source: Premier Living Properties #10715094 Report a problem | ||
| 8/21/2020 | Price change | $539,900-1.7%$149/sqft |
Source: Premier Living Properties #10715094 Report a problem | ||
| 5/14/2020 | Price change | $549,000-4.5%$152/sqft |
Source: Premier Living Properties #10715094 Report a problem | ||
| 1/24/2020 | Listed for sale | $575,000+14.4%$159/sqft |
Source: Premier Living Properties #10715094 Report a problem | ||
| 8/25/2008 | Sold | $502,500+10.4%$139/sqft |
Source: Public Record Report a problem | ||
| 11/3/2004 | Sold | $455,000+5.2%$126/sqft |
Source: Public Record Report a problem | ||
| 12/17/2003 | Sold | $432,500+4.2%$120/sqft |
Source: Public Record Report a problem | ||
| 12/18/2001 | Sold | $415,000+628.1%$115/sqft |
Source: Public Record Report a problem | ||
| 2/23/2001 | Sold | $57,000$16/sqft |
Source: Public Record Report a problem | ||
Public tax history
| Year | Property taxes | Tax assessment |
|---|---|---|
| 2024 | $16,316 +2.9% | $205,860 +11.9% |
| 2023 | $15,862 +4% | $184,050 +9.8% |
| 2022 | $15,245 +3.4% | $167,699 +5.9% |
| 2021 | $14,741 -3.6% | $158,341 +1.5% |
| 2020 | $15,298 +0.4% | $156,063 +1.5% |
| 2019 | $15,238 +0.9% | $153,771 |
| 2018 | $15,107 +742.5% | $153,771 +748.4% |
| 2017 | $1,793 -57.8% | $18,125 -54.2% |
| 2016 | $4,252 | $39,594 -71.6% |
| 2015 | -- | $139,207 +1.2% |
| 2014 | -- | $137,609 -1.7% |
| 2013 | -- | $139,918 -3.8% |
| 2012 | -- | $145,443 -6.7% |
| 2011 | -- | $155,907 -6.3% |
| 2010 | -- | $166,415 -6% |
| 2009 | -- | $177,054 -2% |
| 2008 | -- | $180,612 +1.2% |
| 2007 | -- | $178,480 +6.1% |
| 2006 | -- | $168,250 +6.4% |
| 2005 | -- | $158,204 +4.9% |
| 2004 | -- | $150,757 +4.7% |
| 2003 | -- | $143,976 +1.3% |
| 2002 | -- | $142,198 +782.2% |
| 2001 | -- | $16,119 +4.8% |
| 2000 | -- | $15,379 |
Find assessor info on the county website
Neighborhood: 60175
Nearby homes
- $---- bd-- ba-- sqft42W911 Jens Jensen Ln, Saint Charles, IL 60175Off Market
- $552,200-- bd3 ba2.5k sqft42W881 Jens Jensen Ln, St Charles, IL 60175Off Market
- $527,2004 bd3 ba2.8k sqft5N523 Quail Ct, St Charles, IL 60175Off Market
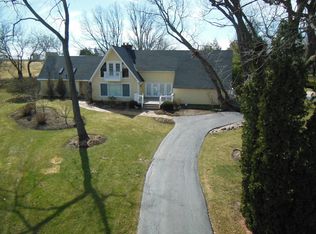
- $550,6004 bd3 ba2.9k sqft42W918 Jens Jensen Ln, St Charles, IL 60175Off Market
- $585,5004 bd3 ba2.7k sqft42W888 Jens Jensen Ln, St Charles, IL 60175Off Market
- $506,200-- bd2 ba2.4k sqft42W855 Jens Jensen Ln, St Charles, IL 60175Off Market
- $535,0005 bd4 ba2.7k sqft5N492 Harvest Ln, St Charles, IL 60175Sold
- $470,200-- bd2 ba2.4k sqft42W938 Jens Jensen Ln, Saint Charles, IL 60175Off Market
Nearby schools
GreatSchools rating
- 9/10Lily Lake Grade SchoolGrades: PK-5Distance: 1.4 mi
- 10/10Central Middle SchoolGrades: 8Distance: 5.1 mi
- 6/10Central High SchoolGrades: 9-12Distance: 5.2 mi
Schools provided by the listing agent
- Elementary: Lily Lake Grade School
- Middle: Central Middle School
- High: Central High School
- District: 301
Source: MRED as distributed by MLS GRID. This data may not be complete. We recommend contacting the local school district to confirm school assignments for this home.
Get a cash offer in 3 minutes
Find out how much your home could sell for in as little as 3 minutes with a no-obligation cash offer.
Estimated market value
$753,800
Get a cash offer in 3 minutes
Find out how much your home could sell for in as little as 3 minutes with a no-obligation cash offer.
Estimated market value
$753,800
- Illinois
- Kane County
- St Charles
- 60175
- 42W911 Jens Jensen Ln
Nearby cities
Nearby neighborhoods
Nearby zip codes
Other St Charles Topics
