Newly reduced to under $440,000, 43 ½ 6th Ave offers an incredible alternative to high-rent or restrictive condo living. Featuring an ultimate low-maintenance footprint (no weekend yard work here!), this turnkey home boasts a unique architectural layout, two renewed full baths, and a showcase kitchen built for the modern chef. Beyond the surface cosmetics, a massive list of major upgrades offers a fully upgraded 200-amp electrical system, new plumbing, complete ductwork, a new furnace AND hot water system, and a premium HVAC setup controlled by Wi-Fi thermostats. With brand-new windows and doors throughout, your utility bills are fully optimized. Enjoy total peace of mind with an included 26-point, 1-year Home Warranty through America's Preferred. Why rent or pay high condo fees when you can own your own completely updated, private detached space? Schedule your tour today!
For sale
Price cut: $5K (8/20)
$439,900
43 1/2 6th Ave, Haverhill, MA 01830
3beds
1,158sqft
Single Family Residence
Built in 1900
1,742 Square Feet Lot
$445,000 Zestimate®
$380/sqft
$-- HOA
What's special
Unique architectural layout
- 164 days
- 2,742
- 68
Zillow last checked:
Listing updated:
Listed by:
James Fischetti 774-285-1888,
EXIT New Options Real Estate 978-345-3948
Source: MLS PIN,MLS#: 73490208
Facts & features
Interior
Bedrooms & bathrooms
- Bedrooms: 3
- Bathrooms: 2
- Full bathrooms: 2
Primary bedroom
- Level: Second
- Area: 85.25
- Dimensions: 10.33 x 8.25
Bedroom 2
- Level: Second
- Area: 103.3
- Dimensions: 10.42 x 9.92
Bedroom 3
- Level: Second
- Area: 72
- Dimensions: 9 x 8
Primary bathroom
- Features: Yes
Bathroom 1
- Level: First
- Area: 33.25
- Dimensions: 7 x 4.75
Bathroom 2
- Level: Second
- Area: 49.54
- Dimensions: 7.25 x 6.83
Dining room
- Level: First
- Area: 113.75
- Dimensions: 11.67 x 9.75
Kitchen
- Level: First
- Area: 158.44
- Dimensions: 16.25 x 9.75
Living room
- Level: First
- Area: 111.25
- Dimensions: 15 x 7.42
Office
- Level: First
- Area: 183.4
- Dimensions: 11.58 x 15.83
Heating
- Forced Air, Natural Gas, Ductless
Cooling
- Heat Pump, Other
Appliances
- Included: Tankless Water Heater, Range, Dishwasher
Features
- Entrance Foyer, Office
- Flooring: Tile, Hardwood
- Basement: Full,Bulkhead,Concrete,Unfinished
- Has fireplace: No
Interior area
- Total structure area: 1,158
- Total interior livable area: 1,158 sqft
- Finished area above ground: 1,158
Property
Parking
- Total spaces: 2
- Parking features: Paved Drive, Off Street
- Uncovered spaces: 2
Features
- Patio & porch: Porch
- Exterior features: Porch
Lot
- Size: 1,742 Square Feet
Details
- Zoning: N/A
Construction
Type & style
- Home type: SingleFamily
- Architectural style: Other (See Remarks)
- Property subtype: Single Family Residence
Materials
- Frame
- Foundation: Block
- Roof: Shingle
Condition
- Year built: 1900
Utilities & green energy
- Electric: 200+ Amp Service
- Sewer: Public Sewer
- Water: Public
- Utilities for property: for Gas Range
Community & HOA
Community
- Features: Public Transportation, Shopping, Park, Medical Facility, Laundromat, Highway Access, House of Worship, Public School
HOA
- Has HOA: No
Location
- Region: Haverhill
Financial & listing details
- Price per square foot: $380/sqft
- Tax assessed value: $341,400
- Annual tax amount: $3,333
- Date on market: 3/23/2026
Estimated market value
$445,000
$423,000 - $467,000
$2,800/mo
Price history
| Date | Event | Price |
|---|---|---|
| 8/29/2026 | Listed for rent | $3,000$3/sqft |
Source: Zillow Rentals #73569687 Report a problem | ||
| 8/20/2026 | Price change | $439,900-1.1%$380/sqft |
Source: MLS PIN #73490208 Report a problem | ||
| 7/29/2026 | Price change | $444,900-1.1%$384/sqft |
Source: MLS PIN #73490208 Report a problem | ||
| 6/3/2026 | Price change | $449,900-3.2%$389/sqft |
Source: MLS PIN #73490208 Report a problem | ||
| 5/6/2026 | Price change | $464,900-2.1%$401/sqft |
Source: MLS PIN #73490208 Report a problem | ||
| 3/23/2026 | Listed for sale | $474,900$410/sqft |
Source: MLS PIN #73490208 Report a problem | ||
Public tax history
Tax history is unavailable.
Monthly payment
Est. payment
Payment breakdown
Explore the cost of this home by adjusting the details. Changes won't be saved.Climate risks
Neighborhood: 01830

Similar homes
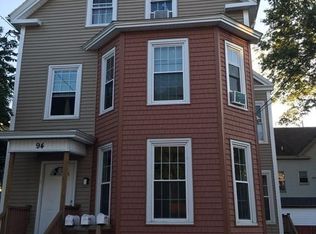
- $574,9004 bd2 ba1.3k sqft46 Sheridan St, Haverhill, MA 01830For Sale
 MLS ID #73563598, Sharlynna Luong, Lamacchia Realty, Inc.. MLS PIN
 - $499,9003 bd1 ba1k sqft38 S Lincoln St, Haverhill, MA 01835For Sale
 MLS ID #73534457, Meghan Tate, Jill & Co. Realty Group. MLS PIN
 - $499,9002 bd1 ba1k sqft114 Cogswell St, Haverhill, MA 01832For Sale
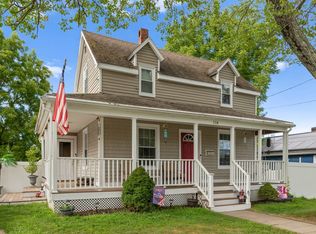 MLS ID #73568910, John Koulalis, Redfin Corp.. MLS PIN
 - $500,0004 bd1 ba1.3k sqft12 Marion St, Haverhill, MA 01832For Sale
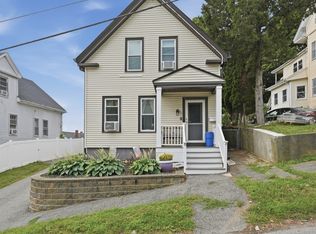 MLS ID #73557064, Kimberly McLaine, Lamacchia Realty, Inc.. MLS PIN
