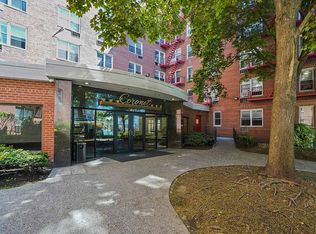
Welcome to Unit 6B, a classic 2-bedroom, 1-bath co-op located in the highly desirable Celtic Park complex at 43-10 48th Avenue, ideally positioned on the Woodside/Sunnyside border. This well-maintained elevator building offers a perfect blend of pre-war charm and modern conveniences in one of Queens’ most vibrant, commuter-friendly neighborhoods.
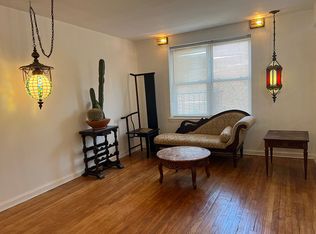
Step inside to a sunlit living room with generous proportions and abundant natural light, creating an inviting space ideal for both relaxation and entertaining. The separate kitchen features ample cabinetry and functional layout ready for your personal updates and modern finishes. Two well-sized bedrooms provide flexibility for primary and secondary uses, each complemented by closet storage. A full bathroom serves the home efficiently.
Building amenities include 24-hour onsite security, on-site management, common laundry facilities, fitness center, secure bike storage, storage lockers, beautifully landscaped courtyard gardens, and parking (waitlist with EV charging stations). The maintenance package is comprehensive and includes heat, hot water, gas, electricity, and property taxes, enhancing monthly budgeting ease.
Celtic Park is a pet-friendly co-op community with no flip tax and subletting permitted in accordance with co-op regulations. The property offers excellent proximity to transportation, with multiple 7 train stations nearby providing a quick commute to Manhattan, plus convenient bus service and access to major thoroughfares. Residents enjoy a rich array of local shops, restaurants, and parks, including the nearby Noonan Playground, contributing to an exceptional urban living experience.
Active
Price cut: $50K (6/27)
$425,000
43-10 48th Ave #6B, Woodside, NY 11377
2beds
700sqft
Coop
Built in 1931
-- sqft lot
$426,500 Zestimate®
$607/sqft
$1,300/mo HOA
What's special
Beautifully landscaped courtyard gardensWell-maintained elevator building
- 207 days |
- 409 |
- 10 |
Zillow last checked:
Listing updated:
Listed by:
Keller Williams Town Life 201-925-8825,
Jack Koumbis
Source: StreetEasy,MLS#: S1804495
Facts & features
Interior
Bedrooms & bathrooms
- Bedrooms: 2
- Bathrooms: 1
- Full bathrooms: 1
Rooms
- Room types: Bike Room
Appliances
- Included: Dishwasher
- Laundry: Inside
Features
- Flooring: Hardwood
- Has fireplace: No
Interior area
- Total structure area: 700
- Total interior livable area: 700 sqft
Property
Parking
- Parking features: Garage
- Has garage: Yes
Features
- Patio & porch: Other
- Exterior features: Courtyard, Garden
Details
- Special conditions: Resale
Construction
Type & style
- Home type: Cooperative
- Property subtype: Coop
Condition
- Year built: 1931
Community & HOA
Community
- Subdivision: Sunnyside
HOA
- Has HOA: Yes
- Amenities included: Laundry, Fitness Center
- Services included: Maintenance
- HOA fee: $1,300 monthly
Location
- Region: Woodside
Financial & listing details
- Price per square foot: $607/sqft
- Date on market: 1/5/2026
Estimated market value
$426,500
$405,000 - $448,000
$3,227/mo
Price history
| Date | Event | Price |
|---|---|---|
| 6/27/2026 | Price change | $425,000-10.5%$607/sqft |
Source:  OneKey® MLS as distributed by MLS GRID #947414 Report a problem OneKey® MLS as distributed by MLS GRID #947414 Report a problem | ||
| 5/31/2026 | Price change | $475,000-4%$679/sqft |
Source: OneKey® MLS as distributed by MLS GRID #947414 Report a problem | ||
| 5/8/2026 | Price change | $495,000-4.4%$707/sqft |
Source: OneKey® MLS as distributed by MLS GRID #947414 Report a problem | ||
| 4/9/2026 | Price change | $518,000-1.3%$740/sqft |
Source: OneKey® MLS as distributed by MLS GRID #947414 Report a problem | ||
| 2/13/2026 | Price change | $525,000-1.9%$750/sqft |
Source: OneKey® MLS as distributed by MLS GRID #947414 Report a problem | ||
| 1/5/2026 | Listed for sale | $535,000$764/sqft |
Source: StreetEasy #S1804495 Report a problem | ||
| 1/2/2026 | Contingent | $535,000$764/sqft |
Source: StreetEasy #S1804495 Report a problem | ||
| 1/2/2026 | Listed for sale | $535,000$764/sqft |
Source: OneKey® MLS as distributed by MLS GRID #947414 Report a problem | ||
Public tax history
Tax history is unavailable.
Monthly payment
Climate risks
Neighborhood: Sunnyside
Nearby schools
GreatSchools rating
- 8/10Ps 199 Maurice A FitzgeraldGrades: K-5Distance: 0.2 mi
- 4/10Is 125 Thomas J Mccann WoodsideGrades: 6-8Distance: 0.2 mi
- 3/10Queens Technical High SchoolGrades: 9-12Distance: 0.4 mi
- $420,700-- bd-- ba-- sqft43-10 48th St APT 4P, Woodside, NY 11377Off Market
- $334,100-- bd-- ba-- sqft43-10 48th St APT 3R, Woodside, NY 11377Off Market
- $330,0001 bd1 ba-- sqft4310 48th Ave APT 4C, Woodside, NY 11377Sold

- $491,1002 bd1 ba-- sqft43-10 48th St APT 2T, Woodside, NY 11377Off Market

- $540,0002 bd1 ba-- sqft43-10 48th Ave #1A, Woodside, NY 11377Sold
- $541,1002 bd1 ba975 sqft43-10 48th St APT 4S, Queens, NY 11377Off Market
- $512,900-- bd-- ba-- sqft43-10 48th St APT 6M, Woodside, NY 11377Off Market
- $412,200-- bd-- ba-- sqft43-10 48th St APT 6P, Woodside, NY 11377Off Market
- $385,6001 bd1 ba800 sqft43-10 48th St #2D, Queens, NY 11377Off Market
A local agent can set up tours, give advice and negotiate with sellers.
Similar homes
- $499,0002 bd1 ba900 sqft55-05 Woodside Ave #314, Woodside, NY 11377Active
 MLS ID #S1839737, Md Hoque, Listing by: Wagner & Kelly Inc. StreetEasy
 - $300,0001 bd1 ba680 sqft39-20 52nd St #2G, Woodside, NY 11377Active
 MLS ID #S1840010, Osmar Reis, Listing by: PRIVATE HOMES REALTY LLC. StreetEasy
 - $420,0002 bd1 ba900 sqft8514 Broadway APT 1K, Flushing, NY 11373Active
 MLS ID #S1834576, Tao Zhang, Listing by: N & H Realty Group Inc. StreetEasy
 - $510,0002 bd1 ba1k sqft63-11 Queens Blvd #B11, Woodside, NY 11377Active
 MLS ID #S1826250, Anthony Mottola, Listing by: Mottola Real Estate LLC. StreetEasy
 - $445,0002 bd1 ba924 sqft72-15 37th Ave APT 6A, Jackson Heights, NY 11372ActiveMLS ID #S1821096, Michele Beaudoin, Listing by: Beaudoin Realty Group Inc. StreetEasy
- $448,0002 bd1 ba980 sqft99-45 67th Rd #218, Forest Hills, NY 11375ActiveMLS ID #S1832437, Albert Hui, Listing by: Remax City Square. StreetEasy
- $273,000-- bd1 ba545 sqftStrathmore Arms, Queens, NY 11377ActiveMLS ID #S1839839, Linda Santini Tripodis, Listing by: Merit Group & Associates. StreetEasy
- $359,000-- bd1 ba750 sqft44-15 43rd Ave #5N, Sunnyside, NY 11104ActiveMLS ID #S1817299, Franci Tapia, Listing by: Winzone Realty Inc. StreetEasy
- $368,0002 bd1 ba950 sqftG #C-unit 1, Forest Hills, NY 11375ActiveMLS ID #S1839317, Lihyeuh Chou, Listing by: Keller Williams Realty Landmark. StreetEasy
- $620,0001 bd1 ba828 sqft4333 48th Street #3C, Sunnyside, NY 11104For Sale
 MLS ID #902783, Mohamed El Goarany, Listing by: Exit Realty First Choice. OneKey® MLS as distributed by MLS GRID
 - $580,0002 bd1 ba794 sqft5133 Goldsmith Street #5A, Elmhurst, NY 11373For SaleMLS ID #1001461, DeHua Liu, Listing by: Prospes Real Estate Corp. OneKey® MLS as distributed by MLS GRID
- $375,0002 bd1 ba950 sqft66-10 111th St #3B, Forest Hills, NY 11375ActiveMLS ID #S1832913, Lihyeuh Chou, Listing by: Keller Williams Realty Landmark. StreetEasy
- $449,0001 bd1 ba640 sqft350 8th St APT 2R, Jersey City, NJ 07302For SaleMLS ID #260013532, SYRINGA KO. HCMLS
- $249,0001 bd1 ba650 sqft39-82 65th Place #4F, Woodside, NY 11377For SaleMLS ID #1027818, Sanjeev Thapar, Listing by: Voro LLC. OneKey® MLS as distributed by MLS GRID
- $350,0002 bd1 ba900 sqft111-09 66th Rd #3A, Forest Hills, NY 11375ActiveMLS ID #S1832912, Lihyeuh Chou, Listing by: Keller Williams Realty Landmark. StreetEasy
- $505,0002 bd1 ba1k sqft3540 82nd St APT 4C, Flushing, NY 11372ActiveMLS ID #S1822001, Keisha Pursoo, Listing by: Voro, LLC. StreetEasy
- $620,0001 bd1 ba828 sqftThe Sunnyside Bliss Condominium, Sunnyside, NY 11104ActiveMLS ID #S1793552, Mohamed Elgoarany, Listing by: Exit Realty First Choice. StreetEasy
- $350,000-- bd1 ba487 sqft53-11 90th St #6C, Elmhurst, NY 11373ActiveMLS ID #S1807749, Zhen Hu, Listing by: Key Impact Realty Group. StreetEasy
- $349,9991 bd1 ba650 sqft34-41 78th Street #6B, Jackson Heights, NY 11372For SaleMLS ID #1017901, Allison Gambone, Listing by: BERKSHIRE HATHAWAY. OneKey® MLS as distributed by MLS GRID
- $339,0002 bd1 ba700 sqft21-37 33rd St APT 3C, Astoria, NY 11105ActiveMLS ID #S1816466, Ian Rubinstein, Listing by: Redfin Real Estate. StreetEasy
