Skip main navigation
Off market
  • $569,400

    43-10 Kissena Blvd #14K, Flushing, NY 11355

    3beds
    1,300sqft
    Cooperative
    Built in 1962
    -- sqft lot
    $569,400 Zestimate®
    $438/sqft
    $3,358 Estimated rent

    Home value

    $569,400

    $518,000 - $621,000

    $3,358/mo

    Zestimate® history
    Loading
    Loading...

    Owner options

    List your home for rent

    $3,358/mo

    Rent Zestimate®

    Find your next renter with Zillow Rental Manager. Plus, with online applications, you can quickly screen prospective tenants – for free.

    Learn more

    $3,358/mo

    Rent Zestimate®

    Refinance and save

    $4,169/mo

    Est. payment

    Refinancing to a lower rate could help reduce your monthly payments and save thousands over the life of the loan.

    See today's rates

    $4,169/mo

    Est. payment

    Explore your selling options

    Work with a Zillow partner agent

    Leverage their expertise and Zillow's premium Showcase listings to get your home seen by more buyers.

    Get started

    List with your own agent

    Get your home in front of millions of buyers by listing it on Zillow.

    Learn how to do it

    Sell it yourself

    Take full control of how buyers see your home on Zillow by listing For Sale by Owner (FSBO).

    List your home

    What's special

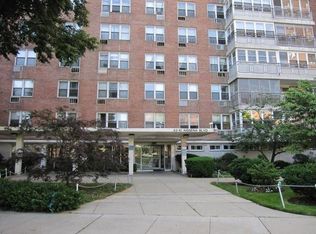
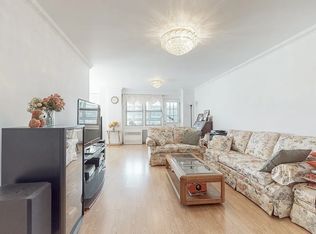
    This Rarely Available 3 Bed 2 Bath at Carlyle Towers, the Heart of Flushing. Low Maintenance Includes All Utilities for Owner Occupies. Large Living-room with Windows Along with An Enclosed Terrace Allows for Year Round Enjoyment of Natural Light and Open Views, Pass Through Kitchen Leads Into the Open Dining Alcove that Can Easily Fit A Dining-room Table For Eight. The Master Bedroom Large Enough for A King Sized Bed Has Doubble Exposures and Ensuite Bathroom. The Other Two Bedrooms Can Easily Fit Queens Sized Beds and Furniture. Generous Closets Through Out. Building Amenities Include A Part time Doorman, New Laundry Room, Bike Room, Storage Room, Garage, Meeting/PingPong Room and Two Elevators. Conveniently Located to Everything You Need. Greenery of Nearby Queens Botanical Garden and Flushing Meadows Corona Park. Wide Selection of Restaurants, Supermarkets and Shopping Close By. MTA #7 Express, LIRR and Shuttle Van Provide Access to Manhattan, Brooklyn and Long Island.

    This property is not currently displayed as for sale or rent on Zillow. This may be different from what's on other websites or public sources.
    Facts & features

    Interior

    Bedrooms & bathrooms
    • Bedrooms: 3
    • Bathrooms: 2
    • Full bathrooms: 2
    Appliances
    • Included: Dishwasher
    Interior area
    • Total interior livable area: 1,300 sqft

    Property

    Lot
    • Features: Near Public Transit

    Construction

    Type & style
    • Home type: Cooperative
    • Architectural style: High Rise
    Condition
    • Year built: 1962

    Community & HOA

    Community
    • Features: Doorman
    HOA
    • Has HOA: Yes
    • HOA fee: $1,135 monthly
    Location
    • Region: Flushing

    Financial & listing details

    • Price per square foot: $438/sqft
    • Inclusions: Dishwasher, Refrigerator, Oven/Range

    Price history

    DateEventPrice
    2/17/2022Sold$515,000-2.5%$396/sqft
    Source: Agent Provided Report a problem
    6/20/2021Listing removed--
    Source: StreetEasy Report a problem
    5/12/2021Price change$528,000-2%$406/sqft
    Source: StreetEasy Report a problem
    4/9/2021Listed for sale$539,000-3.6%$415/sqft
    Source: StreetEasy Report a problem
    1/15/2021Listing removed--
    Source: OneKey® MLS as distributed by MLS GRID Report a problem
    11/9/2020Listed for sale$559,000$430/sqft
    Source: Chous Realty Group Inc #3267668 Report a problem

    Public tax history

    Tax history is unavailable.

    Neighborhood: Flushing

    Nearby schools

    GreatSchools rating
    Schools provided by the listing agent
    • District: Queens 25

    Source: The MLS. This data may not be complete. We recommend contacting the local school district to confirm school assignments for this home.