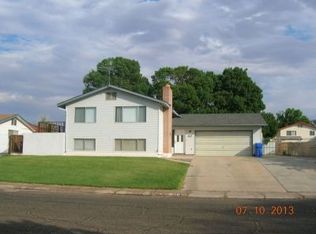
1978 Rambler two story home,2052 sq feet, 3 bedroom with optional den that could be made into a bedroom. Recent remodel, new stucco with over an inch insulation, new double pane windows , all bathrooms remodeled with new tile and vanities, sinks, toilets' and glassed walk in shower, oversize soaking tub, kitchen appliances in great shape all included, large double car garage with lots of storage cabinets, huge back yard with garden storage building, cemented drive way on west side of home can accommodate RV's , trailers, boats ect. 5 month old brand new YORK refrigeration and heater with 10 year warranty, digital hot water heater . Great functional wood burning fireplace with blower .
Sold for $370,000
$370,000
43 12th Ave, Page, AZ 86040
3beds
2,052sqft
SingleFamily
Built in 1978
8,276 Square Feet Lot
$373,200 Zestimate®
$180/sqft
$2,740 Estimated rent
Home value
$373,200
$351,000 - $399,000
$2,740/mo
Zestimate® history
Owner options
List your home for rent
$2,740/mo
Rent Zestimate®
Find your next renter with Zillow Rental Manager. Plus, with online applications, you can quickly screen prospective tenants – for free.
$2,740/mo
Rent Zestimate®
Refinance and save
$2,321/mo
Est. payment
Refinancing to a lower rate could help reduce your monthly payments and save thousands over the life of the loan.
$2,321/mo
Est. payment
Explore your selling options
Work with a Zillow partner agent
Leverage their expertise and Zillow's premium Showcase listings to get your home seen by more buyers.
Get startedList with your own agent
Get your home in front of millions of buyers by listing it on Zillow.
Learn how to do itSell it yourself
Take full control of how buyers see your home on Zillow by listing For Sale by Owner (FSBO).
List your homeWhat's special
Facts & features
Interior
Bedrooms & bathrooms
- Bedrooms: 3
- Bathrooms: 3
- Full bathrooms: 2
- 1/2 bathrooms: 1
Heating
- Heat pump, Electric
Cooling
- Refrigerator
Appliances
- Included: Dishwasher, Garbage disposal, Microwave, Range / Oven, Refrigerator
Features
- Flooring: Tile, Carpet
- Basement: None
- Has fireplace: Yes
Interior area
- Total interior livable area: 2,052 sqft
Property
Parking
- Total spaces: 9
- Parking features: Garage - Attached, Off-street, On-street
Features
- Exterior features: Stucco, Wood, Brick
Lot
- Size: 8,276 Square Feet
Details
- Parcel number: 80051074
Construction
Type & style
- Home type: SingleFamily
Materials
- concrete
- Roof: Asphalt
Condition
- Year built: 1978
Community & HOA
Location
- Region: Page
Financial & listing details
- Price per square foot: $180/sqft
- Tax assessed value: $271,569
- Annual tax amount: $1,633
Price history
| Date | Event | Price |
|---|---|---|
| 7/30/2026 | Sold | $370,000+0%$180/sqft |
Source: Public Record Report a problem | ||
| 6/21/2026 | Pending sale | $369,999$180/sqft |
Source: Page MLS #1606341 Report a problem | ||
| 4/8/2026 | Price change | $369,999-1.3%$180/sqft |
Source: Page MLS #1606341 Report a problem | ||
| 2/1/2026 | Price change | $375,000-3.6%$183/sqft |
Source: Page MLS #1606341 Report a problem | ||
| 9/23/2025 | Listed for sale | $389,000-2.8%$190/sqft |
Source: Page MLS #1606341 Report a problem | ||
| 9/20/2025 | Listing removed | -- |
Source: Owner Report a problem | ||
| 8/25/2025 | Listed for sale | $400,000$195/sqft |
Source: Owner Report a problem | ||
| 8/16/2025 | Listing removed | -- |
Source: Owner Report a problem | ||
| 8/6/2025 | Listed for sale | $400,000+185.7%$195/sqft |
Source: Owner Report a problem | ||
| 4/22/1998 | Sold | $140,000+13.8%$68/sqft |
Source: Public Record Report a problem | ||
| 5/21/1996 | Sold | $123,000$60/sqft |
Source: Public Record Report a problem | ||
Public tax history
| Year | Property taxes | Tax assessment |
|---|---|---|
| 2026 | $1,633 +30.9% | $27,157 +4.8% |
| 2025 | $1,248 +7.1% | $25,907 -7.4% |
| 2024 | $1,164 +4.7% | $27,967 +15.7% |
| 2023 | $1,112 -14.4% | $24,172 +11.1% |
| 2022 | $1,300 +30.9% | $21,753 +13.5% |
| 2021 | $992 +1.4% | $19,174 +8.4% |
| 2020 | $979 +0.6% | $17,688 -1% |
| 2019 | $973 | $17,873 +7.3% |
| 2018 | $973 +5.6% | $16,661 +6.4% |
| 2017 | $922 -1.7% | $15,662 -5.2% |
| 2016 | $938 | $16,522 +0.9% |
| 2015 | $938 -2% | $16,381 +3.3% |
| 2014 | $956 | $15,862 |
| 2013 | -- | -- |
| 2012 | -- | -- |
| 2011 | -- | -- |
| 2010 | $668 +3.4% | -- |
| 2009 | $646 +0.8% | -- |
| 2008 | $641 | -- |
| 2007 | -- | -- |
| 2006 | $721 | -- |
| 2005 | -- | -- |
| 2004 | -- | -- |
| 2003 | -- | -- |
| 2002 | -- | -- |
| 2001 | -- | -- |
Find assessor info on the county website
Neighborhood: 86040
Nearby homes
- $347,2004 bd2 ba2.5k sqft37 12th Ave, PAGE, AZ 86040Off Market
- $399,7005 bd3 ba2.1k sqft49 12th Ave, PAGE, AZ 86040Off Market
- $341,400-- bd2 ba2k sqft36 Butte Ct, PAGE, AZ 86040Off Market
- $397,200-- bd3 ba2.4k sqft30 Butte Ct, PAGE, AZ 86040Off Market
- $387,4004 bd3 ba2k sqft1126 Grandview St, PAGE, AZ 86040Off Market
- $327,200-- bd2 ba1.4k sqft44 12th Ave, Page, AZ 86040Off Market
- $293,300-- bd1 ba1.1k sqft38 12th Ave, Page, AZ 86040Off Market
- $324,8003 bd1 ba1.4k sqft31 12th Ave, PAGE, AZ 86040Off Market
Nearby schools
GreatSchools rating
- NALake View Elementary Primary SchoolGrades: PK-5Distance: 0.3 mi
- 3/10Page Middle SchoolGrades: 6-8Distance: 0.9 mi
- 5/10Page High SchoolGrades: 9-12Distance: 1 mi


Get pre-qualified for a loan
At Zillow Home Loans, we can pre-qualify you in as little as 5 minutes with no impact to your credit score.An equal housing lender. NMLS #10287.
- Arizona
- Coconino County
- Page
- 86040
- 43 12th Ave
