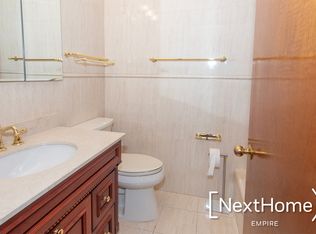
Welcome to a unique opportunity on the vibrant corner of 21st Ave and 45th Street in Astoria! This legal two-family brick home offers endless possibilities for customization, allowing you to create the perfect space tailored to your needs and dreams. The moment you step onto this corner lot, you'll appreciate the classic charm and modern conveniences this property has to offer. The ground floor currently offers a versatile office space that can be transformed into a spacious second residential unit. Envision creating a cozy living area, a modern kitchen, and inviting bedrooms to complete this transformation. The flexible layout provides a blank canvas for you to design your dream home, perfectly suited to your lifestyle and preferences. This area is ready to adapt to your vision. Ascend to the second floor, where a spacious and sunlit apartment awaits. Gleaming hardwood floors guide you through the expansive living spaces, setting a warm and inviting tone. The renovated kitchen, boasts sleek granite countertops and stainless-steel appliances, perfect for crafting gourmet meals. Enjoy morning coffee or evening sunsets on the private balcony, a serene escape amidst the city's hustle and bustle. Three generously sized bedrooms offer ample space for relaxation and rest, while two full bathrooms ensure comfort and convenience. Every detail of this home is designed to enhance your living experience, from the thoughtful layout to the premium finishes. The full, unfinished basement provides a blank canvas for your imagination. Use it for storage or explore its potential for additional living or commercial space. The detached 1-car garage and private driveway add convenience, a rare find in this coveted area. With R4 zoning, the property holds significant potential for conversion and expansion into a legal 2 or 3 family (please consult with your architect), making it a smart investment for future growth. Situated in the Ditmars District of Astoria, this building benefits from the neighborhood's eclectic dining options, and excellent transport links. Everything you need is just a stone's throw away. This charming brick building is more than just a property; it's a canvas for your dreams.
Sold for $1,400,000
$1,400,000
43-20 21st Avenue, Astoria, NY 11105
6beds
--sqft
Duplex, Multi Family
Built in 1925
-- sqft lot
$1,578,300 Zestimate®
$--/sqft
$4,127 Estimated rent
Home value
$1,578,300
$1.47M - $1.74M
$4,127/mo
Zestimate® history
Owner options
List your home for rent
$4,127/mo
Rent Zestimate®
Find your next renter with Zillow Rental Manager. Plus, with online applications, you can quickly screen prospective tenants – for free.
$4,127/mo
Rent Zestimate®
Refinance and save
$8,545/mo
Est. payment
Refinancing to a lower rate could help reduce your monthly payments and save thousands over the life of the loan.
$8,545/mo
Est. payment
Explore your selling options
Work with a Zillow partner agent
Leverage their expertise and Zillow's premium Showcase listings to get your home seen by more buyers.
Get startedList with your own agent
Get your home in front of millions of buyers by listing it on Zillow.
Learn how to do itSell it yourself
Take full control of how buyers see your home on Zillow by listing For Sale by Owner (FSBO).
List your homeWhat's special
Zillow last checked:
Listing updated:
Listed by:
Antonino Lo Verme 718-614-8349,
Blue Brick Real Estate 718-614-8349
Source: OneKey® MLS as distributed by MLS GRID,MLS#: L3554997
Facts & features
Interior
Bedrooms & bathrooms
- Bedrooms: 6
- Bathrooms: 3
- Full bathrooms: 2
- 1/2 bathrooms: 1
Bedroom 1
- Description: Currently used as an office.
- Level: First
Bedroom 1
- Description: 3 Bedrooms, 2 full bathrooms, balcony
- Level: Second
Other
- Description: Full unfinished basement
- Level: Basement
Heating
- Hot Water
Cooling
- None
Features
- Basement: Full,Unfinished
- Attic: None
- Has fireplace: No
Property
Parking
- Parking features: Detached, Private
Lot
- Size: 3,200 Square Feet
- Dimensions: 32 x 100
- Features: Near Public Transit, Near School, Near Shops
Details
- Parcel number: 007840037
- Zoning: R4
Construction
Type & style
- Home type: MultiFamily
- Architectural style: Other
- Property subtype: Duplex, Multi Family
Materials
- Brick
Condition
- Year built: 1925
Utilities & green energy
- Gas: Separate Gas Meters: 1
- Sewer: Public Sewer
- Water: Public
Community & HOA
HOA
- Has HOA: No
- Amenities included: Park
Location
- Region: Astoria
Financial & listing details
- Annual tax amount: $8,995
- Date on market: 11/21/2024
- Listing agreement: Exclusive Right To Lease
Price history
| Date | Event | Price |
|---|---|---|
| 7/10/2024 | Sold | $1,400,000-15.1% |
Source:  OneKey® MLS as distributed by MLS GRID #L3554997 Report a problem OneKey® MLS as distributed by MLS GRID #L3554997 Report a problem | ||
| 6/19/2024 | Pending sale | $1,649,000 |
Source: OneKey® MLS as distributed by MLS GRID #3554997 Report a problem | ||
| 5/24/2024 | Listed for sale | $1,649,000-8.1% |
Source: StreetEasy #1718729 Report a problem | ||
| 4/28/2024 | Listing removed | $1,795,000 |
Source: StreetEasy Report a problem | ||
| 3/8/2024 | Price change | $1,795,000-10% |
Source: StreetEasy Report a problem | ||
| 12/24/2023 | Listed for sale | $1,995,000 |
Source: StreetEasy Report a problem | ||
Public tax history
Tax history is unavailable.
Neighborhood: Astoria
Nearby homes
- $1,374,9004 bd3 ba1.8k sqft43-16 21st Ave, Queens, NY 11105Off Market
- $1,316,7004 bd2 ba1.8k sqft4316 21st Ave, Queens, NY 11105Off Market
- $--3 bd1 ba1k sqft43-10 21st Ave #1, Astoria, NY 11105Off Market
- $--2 bd1 ba-- sqft4310 21st Ave #2, Astoria, NY 11105Off Market

- $--1 bd1 ba1k sqft43-11 21st Ave #2, Astoria, NY 11105Off Market
- $1,044,8001 bd1 ba-- sqft21-14 45th St #2, Astoria, NY 11105Off Market
- $1,070,0001 bd1 ba-- sqft21-14 45th St #1, Astoria, NY 11105Off Market
- $1,464,000-- bd-- ba2.4k sqft4319 21st Ave, Long Island City, NY 11105Off Market
- $1,464,000-- bd-- ba2.4k sqft4319 21st Ave, Long Island City, NY 11105Off Market
Nearby schools
GreatSchools rating
- 10/10Ps 84 SteinwayGrades: PK-5Distance: 0.3 mi
- 6/10Is 141 The SteinwayGrades: 6-8Distance: 0.3 mi
- 3/10William Cullen Bryant High SchoolGrades: 9-12Distance: 1.1 mi
Schools provided by the listing agent
- Elementary: Ps 84 Steinway
- Middle: Is 141 Steinway (The)
- High: William Cullen Bryant High School
Source: OneKey® MLS as distributed by MLS GRID. This data may not be complete. We recommend contacting the local school district to confirm school assignments for this home.
Nearby cities
Nearby neighborhoods
Nearby zip codes
Other New York Topics
