If you are looking for a co-op in Douglaston, you must see this one. Right here in the vibrant community of Douglaston, this 1 Bedroom co-op is a true gem that stands out with its intricate architectural features and attention to detail. As you enter, you are welcomed by an elegant foyer adorned with a coffered ceiling and a stunning chandelier that sets the tone for the rest of the unit. The crown molding and raised panel half wall paneling creates an atmosphere of sophistication, while the wood-framed windows and door openings allow natural light to illuminate the meticulously maintained hardwood floors. The expansive bedroom is a highlight, providing ample space for a king-size bed and additional furnishings, ensuring comfort and relaxation. The bathroom offers a serene retreat, a sense of tranquility. The kitchen is a culinary delight, featuring classic cabinetry and exquisite tilework that makes cooking a pleasure. The dining area, complete with more raised wall paneling and a beautiful chandelier, is perfect for entertaining. This co-op is not just a home; it's a lifestyle that combines elegance with comfort. Discover the convenience of living a block away from the LIRR and MTA buses. With major highways close, traveling is easy. Indulging in the local scene of delightful restaurants, shops, schools, and for golf enthusiasts, the Alley Pond Golf Center is merely three blocks away. The building boasts meticulous maintenance and is financially secure. Residents and visitors alike admire, particularly the bright and inviting renovated lobby. While garage parking has a waiting list, abundant street parking is readily accessible. This unique co-op allows homeowners to sublease after just three years of residency, with no flip tax for sellers, making it an exceptional choice in the competitive real estate market. Enjoy the picturesque waterfront community of Douglas Manor, where tree-lined streets and beautiful sunsets over Little Neck Bay, you'll be glad you're here., Additional information: Appearance:Excellent,Interior Features:Lr/Dr
Sold for $299,000
$299,000
43-25 Douglaston Parkway #3G, Douglaston, NY 11363
1beds
800sqft
Stock Cooperative, Residential
Built in 1961
-- sqft lot
$298,300 Zestimate®
$374/sqft
$2,063 Estimated rent
Home value
$298,300
$268,000 - $331,000
$2,063/mo
Zestimate® history
Owner options
List your home for rent
$2,063/mo
Rent Zestimate®
Find your next renter with Zillow Rental Manager. Plus, with online applications, you can quickly screen prospective tenants – for free.
$2,063/mo
Rent Zestimate®
Refinance and save
$1,597/mo
Est. payment
Refinancing to a lower rate could help reduce your monthly payments and save thousands over the life of the loan.
$1,597/mo
Est. payment
Explore your selling options
Work with a Zillow partner agent
Leverage their expertise and Zillow's premium Showcase listings to get your home seen by more buyers.
Get startedList with your own agent
Get your home in front of millions of buyers by listing it on Zillow.
Learn how to do itSell it yourself
Take full control of how buyers see your home on Zillow by listing For Sale by Owner (FSBO).
List your homeWhat's special
Zillow last checked:
Listing updated:
Listed by:
David Esposito 718-309-8656,
Century Homes Realty Group LLC 718-886-6800
Bought with:
Diane E. Andersen, 10301203580
Douglas Elliman Real Estate
Source: OneKey® MLS as distributed by MLS GRID,MLS#: L3590236
Facts & features
Interior
Bedrooms & bathrooms
- Bedrooms: 1
- Bathrooms: 1
- Full bathrooms: 1
Kitchen
- Description: Living Room, Dining Area, Kitchen, Foyer, Bedroom, Bathroom, Closets
- Level: First
Heating
- Steam
Cooling
- Has cooling: Yes
Appliances
- Included: Indirect Water Heater, Tankless Water Heater, Dishwasher, Microwave, Refrigerator
- Laundry: Common Area
Features
- Chandelier, Entrance Foyer, Granite Counters, Formal Dining
- Flooring: Hardwood
- Windows: Blinds, Drapes, Screens
- Has basement: No
- Attic: None
Interior area
- Total structure area: 800
- Total interior livable area: 800 sqft
Property
Parking
- Parking features: Garage, On Street, Waitlist
- Has garage: Yes
- Has uncovered spaces: Yes
Features
- Levels: One
Lot
- Features: Near Public Transit, Near School, Near Shops
Details
- Parcel number: 08107002441688433G
Construction
Type & style
- Home type: Cooperative
- Property subtype: Stock Cooperative, Residential
Materials
- Brick
Condition
- Year built: 1961
Details
- Builder model: Town House
Utilities & green energy
- Water: Public
- Utilities for property: Trash Collection Public
Community & HOA
Community
- Subdivision: Town House
HOA
- Has HOA: No
- Amenities included: Trash, Park
- Services included: Maintenance Structure, Sewer, Snow Removal, Trash
- HOA name: Onevesta
- HOA phone: 718-269-7700
Location
- Region: Queens
Financial & listing details
- Price per square foot: $374/sqft
- Date on market: 11/8/2024
- Cumulative days on market: 82 days
- Listing agreement: Exclusive Right To Sell
- Inclusions: , A/C Units, Chandelier(s), Curtains/Drapes, Dishwasher, Intercom, Light Fixtures, Microwave, Oven/Range, Refrigerator, Screens, Shades/Blinds
Price history
| Date | Event | Price |
|---|---|---|
| 5/1/2025 | Sold | $299,000+3.1%$374/sqft |
Source:  OneKey® MLS as distributed by MLS GRID #L3590236 Report a problem OneKey® MLS as distributed by MLS GRID #L3590236 Report a problem | ||
| 2/27/2025 | Contingent | $289,999$362/sqft |
Source: StreetEasy #S1743529 Report a problem | ||
| 2/26/2025 | Pending sale | $289,999$362/sqft |
Source: OneKey® MLS as distributed by MLS GRID #L3590236 Report a problem | ||
| 1/20/2025 | Price change | $289,999-6.1%$362/sqft |
Source: OneKey® MLS as distributed by MLS GRID #L3590236 Report a problem | ||
| 1/7/2025 | Listed for sale | $309,000$386/sqft |
Source: StreetEasy #S1743529 Report a problem | ||
| 12/13/2024 | Contingent | $309,000$386/sqft |
Source: StreetEasy #S1743529 Report a problem | ||
| 12/13/2024 | Pending sale | $309,000$386/sqft |
Source: OneKey® MLS as distributed by MLS GRID #L3590236 Report a problem | ||
| 11/9/2024 | Listed for sale | $309,000+29.8%$386/sqft |
Source: OneKey® MLS as distributed by MLS GRID #3590236 Report a problem | ||
| 10/6/2006 | Sold | $238,000$298/sqft |
Source: Public Record Report a problem | ||
Public tax history
| Year | Property taxes | Tax assessment |
|---|---|---|
| 2010 | -- | -- |
| 2009 | -- | -- |
| 2008 | -- | -- |
| 2007 | -- | -- |
Find assessor info on the county website
Neighborhood: Douglaston
Nearby homes
- $337,5001 bd1 ba750 sqft43-25 Douglaston Pkwy, Little Neck, NY 11363Off Market
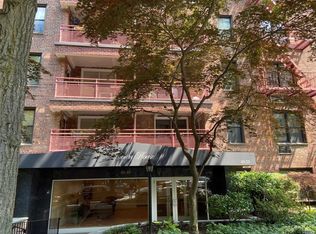
- $362,6001 bd1 ba-- sqft43-25 Douglaston Pkwy APT 4A, Little Neck, NY 11363Off Market

- $320,9002 bd1 ba826 sqft43-25 Douglaston Pkwy #4-D, Queens, NY 11363Off Market
- $472,4002 bd2 ba-- sqft43-25 Douglaston Pkwy APT 3C, Queens, NY 11363Off Market

- $407,400-- bd-- ba-- sqft43-25 Douglaston Pkwy APT 5B, Little Neck, NY 11363Off Market
- $366,600-- bd-- ba-- sqft43-25 Douglaston Pkwy APT 4L, Little Neck, NY 11363Off Market
- $349,7001 bd1 ba-- sqft43-25 Douglaston Pkwy #5F, Little Neck, NY 11363Off Market
- $464,0002 bd2 ba-- sqft43-25 Douglaston Pkwy #2C, Little Neck, NY 11363Off Market
Nearby schools
GreatSchools rating
- 10/10PS 98 The Douglaston SchoolGrades: PK-5Distance: 0.3 mi
- 9/10Jhs 67 Louis PasteurGrades: 6-8Distance: 0.7 mi
- 4/10Benjamin N Cardozo High SchoolGrades: 9-12Distance: 1.2 mi
Schools provided by the listing agent
- Elementary: Ps 98 Douglaston School (The)
- Middle: Jhs 67 Louis Pasteur
- High: Benjamin N Cardozo High School
Source: OneKey® MLS as distributed by MLS GRID. This data may not be complete. We recommend contacting the local school district to confirm school assignments for this home.
- New York
- Queens County
- New York
- 11363
- Queens
- Douglaston
- 43-25 Douglaston Parkway Unit 3G
Nearby cities
Nearby neighborhoods
Nearby zip codes
Other New York Topics
