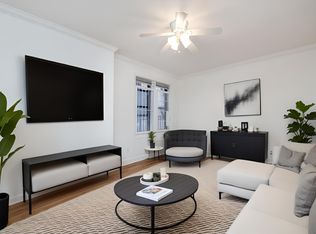
Currently laid out as (will acquire exact tape measurements): - entry hallway approx 8x3 expanding to approx 8x4 with entry closet approx 3x3 - doored eat-in kitchen (room for a 4 foot table and 4 chairs, all major appliances, ample cabinet space, window to rear fire escape, approx 15x8 - large rectangular living room, two large windows, radiator, approx 18x12 - t-junction hallway with full-width closet (6x2 interior) approx 6x3 - bathroom approx 8x6 - bedroom two windows to Queens Blvd fire escape with views of NYC, radiator, and 4x2 closet approx 16x10 This home offers a number of options based on approved designs completed in other units on the line to make the design suit your tastes. - open up the wall dividing entry hallway from the kitchen (necessary to support larger French-door fridge) - open up the wall separating the living room from the kitchen/entry hallway creating a huge open space - sliding door entry closet to allow reclaiming current closet as open floor space - sliding door main closet in rear hallway - convert tub to high/low lip shower - pressure/full walls to create large home office/small 2nd bedroom (~9x9 with a window) Detailed pictures to come. Showings available starting early March. Transparently: - kitchen needs new cabinets, new floor, new dishwasher, ideally new fridge (stove and microwave in great condition) - bathroom needs new floors, deep clean, ideally re-sealed vanity - ideally new fuse box/fuses/some wiring (not required, but no AC+hair dryer at the same time on the same circuit)
This property is not currently displayed as for sale or rent on Zillow. This may be different from what's on other websites or public sources.