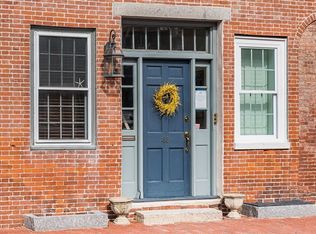
This charming, sun filled second floor unit in-town with two bedrooms and 950 square feet is loaded with the charm of exposed brick, decorative fireplaces and warm wide pine floors. Situated in the heart of Newburyport and one block from the eateries, shops, waterfront and boardwalk. Also within distance to the Tannery and South End rail trail. Laundry in-unit, pet friendly with one deeded off street parking spot and a beautiful deck to enjoy the outdoors! Ideal for year round residence or seasonal get-a-way!
Sold for $560,000
$560,000
43-45 Middle St #2, Newburyport, MA 01950
2beds
950sqft
Condominium, Rowhouse
Built in 1850
-- sqft lot
$-- Zestimate®
$589/sqft
$-- Estimated rent
Home value
Not available
Estimated sales range
Not available
Not available
Zestimate® history
Owner options
List your home for rent
Find your next renter with Zillow Rental Manager. Plus, with online applications, you can quickly screen prospective tenants – for free.
Refinance and save
$3,815/mo
Est. payment
Refinancing to a lower rate could help reduce your monthly payments and save thousands over the life of the loan.
$3,815/mo
Est. payment
Explore your selling options
Work with a Zillow partner agent
Leverage their expertise and Zillow's premium Showcase listings to get your home seen by more buyers.
Get startedList with your own agent
Get your home in front of millions of buyers by listing it on Zillow.
Learn how to do itSell it yourself
Take full control of how buyers see your home on Zillow by listing For Sale by Owner (FSBO).
List your homeWhat's special
Zillow last checked:
Listing updated:
Listed by:
Melanie Cosgrove 978-835-6328,
RE/MAX Bentley's 978-572-1200,
Melanie Cosgrove 978-835-6328
Bought with:
Sean Bakhtiari
Compass
Source: MLS PIN,MLS#: 73169115
Facts & features
Interior
Bedrooms & bathrooms
- Bedrooms: 2
- Bathrooms: 1
- Full bathrooms: 1
- Main level bathrooms: 1
- Main level bedrooms: 2
Primary bedroom
- Features: Closet, Cable Hookup, Chair Rail
- Level: Main,Second
Bedroom 2
- Features: Closet, Flooring - Wood
- Level: Main,Second
Bathroom 1
- Features: Bathroom - Full, Bathroom - With Tub & Shower, Flooring - Stone/Ceramic Tile
- Level: Main,Second
Dining room
- Features: Flooring - Wood, Chair Rail, Deck - Exterior, Exterior Access
- Level: Main,Second
Kitchen
- Features: Flooring - Stone/Ceramic Tile, Countertops - Upgraded, Kitchen Island, Breakfast Bar / Nook, Exterior Access
- Level: Main,Second
Living room
- Features: Flooring - Wood, Cable Hookup
- Level: Main,Second
Heating
- Baseboard, Natural Gas
Cooling
- Window Unit(s)
Appliances
- Included: Range, Dishwasher, Refrigerator, Range Hood
- Laundry: Electric Dryer Hookup, Washer Hookup, Second Floor, In Unit
Features
- Flooring: Wood, Tile
- Has basement: Yes
- Has fireplace: Yes
- Fireplace features: Living Room, Master Bedroom
- Common walls with other units/homes: 2+ Common Walls
Interior area
- Total structure area: 950
- Total interior livable area: 950 sqft
Property
Parking
- Total spaces: 1
- Parking features: Off Street, Deeded
- Uncovered spaces: 1
Features
- Patio & porch: Deck - Wood
- Exterior features: Deck - Wood
- Waterfront features: Ocean, 1 to 2 Mile To Beach
Details
- Parcel number: M:0007 B:0033B L:0002,2084680
- Zoning: B2
Construction
Type & style
- Home type: Condo
- Property subtype: Condominium, Rowhouse
Materials
- Roof: Shingle
Condition
- Year built: 1850
Utilities & green energy
- Sewer: Public Sewer
- Water: Public
- Utilities for property: for Electric Range, for Electric Oven, for Electric Dryer, Washer Hookup
Community & HOA
Community
- Features: Public Transportation, Shopping, Park, Walk/Jog Trails, Medical Facility, Laundromat, Bike Path, House of Worship, Marina
HOA
- Services included: Insurance, Maintenance Structure, Snow Removal
- HOA fee: $165 quarterly
Location
- Region: Newburyport
Financial & listing details
- Price per square foot: $589/sqft
- Tax assessed value: $505,200
- Annual tax amount: $5,426
- Date on market: 8/5/2026
- Listing terms: Contract
Price history
| Date | Event | Price |
|---|---|---|
| 12/21/2023 | Sold | $560,000-1.6%$589/sqft |
Source: MLS PIN #73169115 Report a problem | ||
| 11/21/2023 | Contingent | $569,000$599/sqft |
Source: MLS PIN #73169115 Report a problem | ||
| 10/11/2023 | Listed for sale | $569,000$599/sqft |
Source: MLS PIN #73169115 Report a problem | ||
Public tax history
Tax history is unavailable.
Neighborhood: 01950
Nearby homes
- $--2 bd1 ba950 sqft43-45 Middle St #2, Newburyport, MA 01950Off Market
- $--2 bd2 ba1k sqft43-45 Middle St UNIT 3, Newburyport, MA 01950Off Market

- $560,0002 bd1 ba950 sqft43-45 Middle St #2, Newburyport, MA 01950Sold
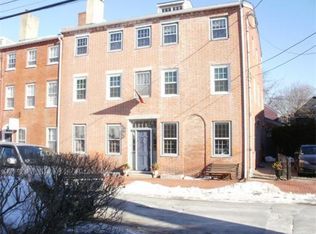
- $832,3002 bd1 ba1k sqft43-45 Middle St UNIT 3, Newburyport, MA 01950Off Market
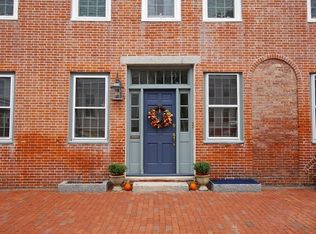
- $304,2001 bd1 ba255 sqft45 Middle St #5, Newburyport, MA 01950Off Market
- $516,3001 bd1 ba505 sqft43 Middle St, Newburyport, MA 01950Off Market
- $612,9002 bd1 ba580 sqft43 Middle St APT 1, Newburyport, MA 01950Off Market
- $400,5001 bd1 ba445 sqft45 Middle St, Newburyport, MA 01950Off Market
Nearby schools
GreatSchools rating
- 7/10Edward G. Molin Elementary SchoolGrades: 4-5Distance: 1 mi
- 8/10Rupert A Nock Middle SchoolGrades: 6-8Distance: 1 mi
- 10/10Newburyport High SchoolGrades: 9-12Distance: 1 mi
Schools provided by the listing agent
- Elementary: Bresnahan
- Middle: Nock
- High: Newburyport
Source: MLS PIN. This data may not be complete. We recommend contacting the local school district to confirm school assignments for this home.


Get pre-qualified for a loan
At Zillow Home Loans, we can pre-qualify you in as little as 5 minutes with no impact to your credit score.An equal housing lender. NMLS #10287.
- Massachusetts
- Essex County
- Newburyport
- 01950
- 43-45 Middle St Unit 2
