Reynolds Bay Waterfront Estate -- 7.5± Acres, Two Cottages, Endless Potential.
A rare opportunity on beautiful Reynolds Bay: 7.5± combined acres of waterfront offering both immediate enjoyment and room to grow.
The centerpiece is a tastefully renovated, fully furnished three-season cottage on an improved 4± acre parcel, with an established seasonal rental history -- move in and enjoy it right away, or keep it as an income-producing investment. A second cottage on the property awaits renovation; ready to become a studio, home office, artist's retreat, bunkhouse, or guest space.
The adjoining 3.5± acre waterfront parcel includes built-in road access via Reynolds Lane and electrical power already at the roadside -- a prime, approval-ready site for your future dream home. Together, the two parcels form an open waterfront field with sweeping bay views, at the end of a private road that ensures outstanding seclusion.
Whether you're envisioning a year-round waterfront estate, a family sanctuary, an investment property, or a coastal retreat with room to expand, this Reynolds Bay offering delivers privacy, flexibility, and possibility in one remarkable package.
Active
$489,000
LOT43+45 Reynolds Lane, Addison, ME 04606
3beds
869sqft
Single Family Residence
Built in ----
7.5 Acres Lot
$-- Zestimate®
$563/sqft
$-- HOA
What's special
- 47 days |
- 370 |
- 24 |
Zillow last checked:
Listing updated:
Listed by:
Better Homes & Gardens Real Estate/The Masiello Group
Source: Maine Listings,MLS#: 1670354
Facts & features
Interior
Bedrooms & bathrooms
- Bedrooms: 3
- Bathrooms: 1
- Full bathrooms: 1
Primary bedroom
- Features: Closet, Full Bath, Walk-In Closet(s)
- Level: First
- Area: 171.11 Square Feet
- Dimensions: 13.42 x 12.75
Bedroom 2
- Level: First
- Area: 79.49 Square Feet
- Dimensions: 6.58 x 12.08
Bedroom 3
- Features: Closet
- Level: First
- Area: 92.53 Square Feet
- Dimensions: 12.08 x 7.66
Dining room
- Features: Informal
- Level: First
- Area: 50.13 Square Feet
- Dimensions: 7.08 x 7.08
Kitchen
- Features: Eat-in Kitchen
- Level: First
- Area: 142.83 Square Feet
- Dimensions: 12.42 x 11.5
Living room
- Features: Informal
- Level: First
- Area: 217.82 Square Feet
- Dimensions: 11.17 x 19.5
Heating
- Heat Pump
Cooling
- Heat Pump
Appliances
- Included: Dishwasher, Dryer, Microwave, Electric Range, Refrigerator, Washer
Features
- 1st Floor Bedroom, Shower, Storage, Walk-In Closet(s)
- Flooring: Laminate, Hardwood
- Windows: Double Pane Windows
- Basement: Exterior Entry,Dirt Floor,Walk-Out Access,Daylight,Unfinished
- Has fireplace: No
- Furnished: Yes
Interior area
- Total structure area: 869
- Total interior livable area: 869 sqft
- Finished area above ground: 869
- Finished area below ground: 0
Property
Parking
- Total spaces: 1
- Parking features: Gravel, 1 - 4 Spaces, On Site, Detached
- Garage spaces: 1
Features
- Patio & porch: Deck
- Has view: Yes
- View description: Scenic
- Body of water: Reynolds Bay
- Frontage length: Waterfrontage: 240,Waterfrontage Owned: 240
Lot
- Size: 7.5 Acres
- Features: Rural, Open Lot, Rolling Slope, Wooded
Details
- Additional structures: Outbuilding
- Parcel number: 628; 1210
- Zoning: shoreland
- Other equipment: Cable, DSL, Internet Access Available
Construction
Type & style
- Home type: SingleFamily
- Architectural style: Bungalow,Camp,Cottage,Ranch
- Property subtype: Single Family Residence
Materials
- Wood Frame, Shingle Siding
- Foundation: Stone, Granite
- Roof: Composition,Shingle
Utilities & green energy
- Electric: On Site, Circuit Breakers
- Sewer: Private Sewer, Septic Design Available, Septic Tank
- Water: Private, Well
Community & HOA
Location
- Region: Addison
Financial & listing details
- Price per square foot: $563/sqft
- Annual tax amount: $5,510
- Date on market: 7/6/2026
- Electric utility on property: Yes
- Road surface type: Gravel
Estimated market value
Not available
Estimated sales range
Not available
Not available
Price history
| Date | Event | Price |
|---|---|---|
| 7/6/2026 | Listed for sale | $489,000$563/sqft |
Source:  Maine Listings #1670354 Report a problem Maine Listings #1670354 Report a problem | ||
Public tax history
Tax history is unavailable.
Monthly payment
Est. payment
Payment breakdown
Explore the cost of this home by adjusting the details. Changes won't be saved.Climate risks
Neighborhood: 04606
Nearby schools
GreatSchools rating
- 3/10Daniel W Merritt SchoolGrades: PK-6Distance: 6.2 mi
- 2/10Narraguagus High SchoolGrades: 7-12Distance: 8.2 mi
- 5/10Harrington Elementary SchoolGrades: PK-6Distance: 7.2 mi
- $368,3002 bd1 ba858 sqft45 Reynolds Ln, Addison, ME 04606Off Market
- $8,2002.6 acres63 Reynolds Ln, Addison, ME 04606Off Market
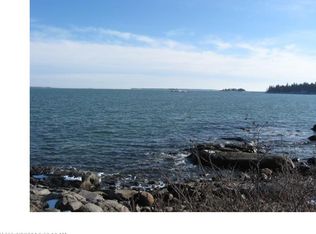
- $--4.5 acres0 Windward Way LOT 87, Addison, ME 04606Off Market
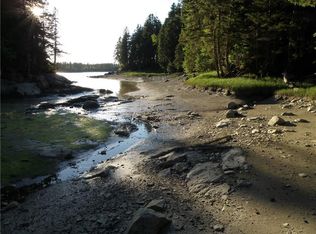
- $316,3003 bd1 ba1.6k sqft18 Batson Ln, Addison, ME 04606Off Market

- $243,2003 bd1 ba2.4k sqft1093 Basin Rd, Addison, ME 04606Off Market
- $18,800-- bd-- ba1.1k sqft1155 Basin Rd, Addison, ME 04606Off Market
- $1,086,5005 bd1 ba1.8k sqft40 Batson Ln, Addison, ME 04606Off Market
- $600,7002 bd4 ba3k sqft1155 Basin Rd, Addison, ME 04606Off Market
A local agent can set up tours, give advice and negotiate with sellers.
Similar homes
- $369,9003 bd2 ba1.2k sqft29 Reef Point Road, Addison, ME 04606Active
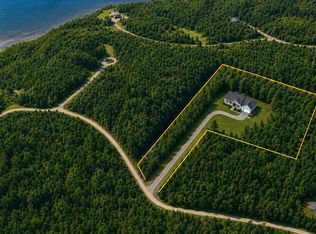
 MLS ID #1677229, EXP Realty. Maine Listings
 - $259,0003 bd1 ba1.1k sqft31 E Side Road, Addison, ME 04606Active
 MLS ID #1675512, Drop Anchor Realty, LLC. Maine Listings
 - $459,0002 bd1 ba1.2k sqft219 Rays Point Road, Milbridge, ME 04658Active
 MLS ID #1669374, Realty of Maine. Maine Listings
 - $650,0002 bd1 ba1k sqft397 Cape Split Road, Addison, ME 04606Active
 MLS ID #1620548, Better Homes & Gardens Real Estate/The Masiello Group. Maine Listings
 - $249,9003 bd1 ba864 sqft66 Salty Marsh Drive, Steuben, ME 04680ActiveMLS ID #1677173, Lakehome Group Real Estate. Maine Listings
- $475,0003 bd2 ba1.2k sqft33 Landing Road, Steuben, ME 04680ActiveMLS ID #1669313, Better Homes & Gardens Real Estate/The Masiello Group. Maine Listings
- $499,9002 bd1 ba850 sqft609 Mason Bay Road #C-1, Jonesport, ME 04649ActiveMLS ID #1656500, Realty of Maine. Maine Listings
- $275,0001 bd1 ba964 sqft423 Ridge Road, Addison, ME 04606ActiveMLS ID #1669370, Realty of Maine. Maine Listings
- $449,0001 bd-- ba600 sqft0 Little Sheep Island Island, Jonesport, ME 04649ActiveMLS ID #1668365, Bold Coast Properties. Maine Listings
- $369,0003 bd2 ba1.2k sqft16 Hannah's Cove, Beals, ME 04611ActiveMLS ID #1670552, Better Homes & Gardens Real Estate/The Masiello Group. Maine Listings
- $459,0002 bd2 ba1.2k sqft65 Tom Leighton Point Road, Milbridge, ME 04658ActiveMLS ID #1662081, NextHome Experience. Maine Listings
- $329,0002 bd1 ba1.1k sqft21 Sadler Point Road, Jonesport, ME 04649ActiveMLS ID #1658519, Better Homes & Gardens Real Estate/The Masiello Group. Maine Listings
- $395,0002 bd1 ba696 sqft211 Rays Point Road, Milbridge, ME 04658ActiveMLS ID #1675111, Realty of Maine. Maine Listings
- $415,0002 bd1 ba840 sqft434 PAUL BUNYAN Road, Gouldsboro, ME 04607ActiveMLS ID #1637371, Sargent Real Estate. Maine Listings
- $595,0003 bd2 ba1.3k sqft68 Joy Road, Gouldsboro, ME 04607ActiveMLS ID #1664572, Better Homes & Gardens Real Estate/The Masiello Group. Maine Listings
- $649,0003 bd2 ba1.1k sqft915 Mason Bay Road, Jonesport, ME 04649ActiveMLS ID #1652580, Better Homes & Gardens Real Estate/The Masiello Group. Maine Listings
- $315,0003 bd2 ba1k sqft576 Port Road, Machiasport, ME 04655ActiveMLS ID #1639697, Bold Coast Properties. Maine Listings
- $350,0002 bd1 ba801 sqft9999 Cove Island, Harrington, ME 04643ActiveMLS ID #1659444, NextHome Experience. Maine Listings
- $250,0003 bd2 ba1.1k sqft843 & 839 U.S. 1 Route, Jonesboro, ME 04648ActiveMLS ID #1655166, Points East Real Estate. Maine Listings
- $399,9001 bd1 ba450 sqft609 Mason Bay Road #C-2, Jonesport, ME 04649ActiveMLS ID #1656501, Realty of Maine. Maine Listings
