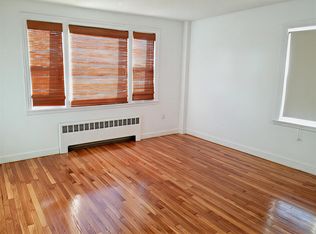
For the first time in over a century, this 6 bed, 2 bath duplex just outside Fulton Heights & under 2 miles from Tufts is ready to begin its next chapter. Built in 1900 by the family patriarch, this 2-family home has stories in its walls & opportunity in its bones. Tucked into an established neighborhood, it offers the perfect blend of connection & comfort, with easy access to Medford Square, Tufts, 101 bus line, I-93, & scenic bike trails. Around the corner, discover Hickey Park, a true local gem with a playground and multiple sports courts. Original hardwood floors bring timeless warmth & character, with essential updates including a new gas furnace, updated electrical, replacement windows, & new water & sewer lines. High ceilings in the basement & a full walk-up attic offer endless potential for added living space or creative reimagining. More than a house, it’s a generation family home filled with love, now ready for someone who will honor its soul and seize its possibilities.
Sold for $985,000
$985,000
43-45 Tainter St, Medford, MA 02155
6beds
2,671sqft
2 Family - 2 Units Side by Side
Built in 1900
-- sqft lot
$-- Zestimate®
$369/sqft
$-- Estimated rent
Home value
Not available
Estimated sales range
Not available
Not available
Zestimate® history
Owner options
List your home for rent
Find your next renter with Zillow Rental Manager. Plus, with online applications, you can quickly screen prospective tenants – for free.
Refinance and save
$6,181/mo
Est. payment
Refinancing to a lower rate could help reduce your monthly payments and save thousands over the life of the loan.
$6,181/mo
Est. payment
Explore your selling options
Work with a Zillow partner agent
Leverage their expertise and Zillow's premium Showcase listings to get your home seen by more buyers.
Get startedList with your own agent
Get your home in front of millions of buyers by listing it on Zillow.
Learn how to do itSell it yourself
Take full control of how buyers see your home on Zillow by listing For Sale by Owner (FSBO).
List your homeWhat's special
Established neighborhoodOriginal hardwood floors
Zillow last checked:
Listing updated:
Listed by:
Susan Gormady Group 617-212-6301,
Classified Realty Group 781-944-1901,
Susan Gormady 617-212-6301
Bought with:
Danny Zheng
Keller Williams Realty
Source: MLS PIN,MLS#: 73389368
Facts & features
Interior
Bedrooms & bathrooms
- Bedrooms: 6
- Bathrooms: 2
- Full bathrooms: 2
Heating
- Natural Gas, Oil
Appliances
- Included: Range, Dishwasher, Refrigerator, Washer, Dryer, Microwave
- Laundry: Electric Dryer Hookup
Features
- Ceiling Fan(s), Walk-Up Attic, Bathroom With Tub & Shower, Open Floorplan, Pantry, Living Room, Dining Room, Kitchen
- Flooring: Tile, Carpet, Hardwood, Stone/Ceramic Tile
- Windows: Stained Glass Window(s)
- Basement: Full,Interior Entry,Bulkhead,Unfinished
- Has fireplace: No
Interior area
- Total structure area: 2,671
- Total interior livable area: 2,671 sqft
- Finished area above ground: 2,671
Property
Parking
- Total spaces: 4
- Parking features: Paved Drive, Off Street, Paved
- Uncovered spaces: 4
Features
- Patio & porch: Patio
- Fencing: Fenced
Lot
- Size: 4,216 Square Feet
Details
- Parcel number: M:K12 B:0088
- Zoning: 0000
Construction
Type & style
- Home type: MultiFamily
- Property subtype: 2 Family - 2 Units Side by Side
Materials
- Frame
- Foundation: Stone, Brick/Mortar
- Roof: Shingle
Condition
- Year built: 1900
Utilities & green energy
- Electric: Circuit Breakers, 100 Amp Service
- Sewer: Public Sewer
- Water: Public
- Utilities for property: for Gas Range, for Electric Dryer
Community & HOA
Community
- Features: Public Transportation, Shopping, Park, Medical Facility, Laundromat, Highway Access, House of Worship, Public School, T-Station
Location
- Region: Medford
Financial & listing details
- Price per square foot: $369/sqft
- Tax assessed value: $771,300
- Annual tax amount: $6,571
- Date on market: 1/14/2026
- Exclusions: All Appliances Included.
- Total actual rent: 0
Price history
| Date | Event | Price |
|---|---|---|
| 7/28/2025 | Sold | $985,000+6.5%$369/sqft |
Source: MLS PIN #73389368 Report a problem | ||
| 6/17/2025 | Contingent | $925,000$346/sqft |
Source: MLS PIN #73389368 Report a problem | ||
| 6/11/2025 | Listed for sale | $925,000$346/sqft |
Source: MLS PIN #73389368 Report a problem | ||
Public tax history
Tax history is unavailable.
Neighborhood: 02155
Nearby homes
- $988,4006 bd2 ba2.6k sqft43 Tainter St, Medford, MA 02155Off Market
- $766,0002 bd1 ba1k sqft45 Tainter St #1, Medford, MA 02155Off Market

- $1,052,9006 bd2 ba2.4k sqft248 Park St, Medford, MA 02155Off Market
- $--3 bd1 ba1.2k sqft248 Park St FLOOR 2, Medford, MA 02155Off Market
- $--3 bd1 ba1.2k sqft248 Park St #1, Medford, MA 02155Off Market
- $788,6004 bd2 ba1.5k sqft44 Tainter St, Medford, MA 02155Off Market
- $538,2002 bd1 ba887 sqft254 Park St, Medford, MA 02155Off Market
- $864,1003 bd2 ba1.4k sqft42 Tainter St, Medford, MA 02155Off Market
Nearby schools
GreatSchools rating
- 5/10Roberts Elementary SchoolGrades: PK-5Distance: 0 mi
- 6/10Andrews Middle SchoolGrades: 6-8Distance: 0.7 mi
- 5/10Medford High SchoolGrades: PK,9-12Distance: 1.5 mi
Schools provided by the listing agent
- Elementary: Roberts
- Middle: Mcglynn/Andrews
- High: Medford High
Source: MLS PIN. This data may not be complete. We recommend contacting the local school district to confirm school assignments for this home.


Get pre-qualified for a loan
At Zillow Home Loans, we can pre-qualify you in as little as 5 minutes with no impact to your credit score.An equal housing lender. NMLS #10287.
- Massachusetts
- Middlesex County
- Medford
- 02155
- 43-45 Tainter St
Nearby cities
Nearby zip codes
Other Medford Topics
