LAST UNIT LEFT! This new construction townhome over 4K square feet of thoughtfully designed space. Living like a single family home with windows on all 4 walls, it features a 1-car private garage and an oversized exclusive backyard. The open concept main level showcases stunning features including a chef's kitchen with high-end appliances, gorgeous cabinetry, a sophisticated Venetian plaster linear fireplace, and a generous mudroom. A flexible en-suite bedroom/office completes the first floor. The second level houses three en-suite bedrooms, including a primary retreat with its large walk-in closet and a gorgeous spa-inspired bathroom with soaking tub. A convenient laundry room with cabinetry, sink, and folding station. The fully finished third floor provides bonus space with endless possibilities, while the lower level offers endless possibilities plus a private bedroom with full bathroom ideal for guests. Located steps from Newtonville Village Center.
Sold for $2,025,000
$2,025,000
43-45 Walker St, Newtonville, MA 02460
5beds
4,480sqft
Condominium, Townhouse
Built in 2025
10,867 Square Feet Lot
$-- Zestimate®
$452/sqft
$-- Estimated rent
Home value
Not available
Estimated sales range
Not available
Not available
Zestimate® history
Owner options
List your home for rent
Find your next renter with Zillow Rental Manager. Plus, with online applications, you can quickly screen prospective tenants – for free.
Refinance and save
$10,440/mo
Est. payment
Refinancing to a lower rate could help reduce your monthly payments and save thousands over the life of the loan.
$10,440/mo
Est. payment
Explore your selling options
Work with a Zillow partner agent
Leverage their expertise and Zillow's premium Showcase listings to get your home seen by more buyers.
Get startedList with your own agent
Get your home in front of millions of buyers by listing it on Zillow.
Learn how to do itSell it yourself
Take full control of how buyers see your home on Zillow by listing For Sale by Owner (FSBO).
List your homeWhat's special
Zillow last checked:
Listing updated:
Listed by:
O & C Homes Team 857-231-0439,
William Raveis R.E. & Home Services 617-964-1850,
Omar Youssef 857-231-0439
Bought with:
Alyssa Mazur
Compass
Source: MLS PIN,MLS#: 73425599
Facts & features
Interior
Bedrooms & bathrooms
- Bedrooms: 5
- Bathrooms: 6
- Full bathrooms: 5
- 1/2 bathrooms: 1
Primary bedroom
- Level: Second
Bedroom 2
- Level: Second
Bedroom 3
- Level: Second
Bedroom 4
- Level: First
Bedroom 5
- Level: Basement
Primary bathroom
- Features: Yes
Bathroom 1
- Level: First
Bathroom 2
- Level: First
Bathroom 3
- Level: Second
Dining room
- Level: First
Family room
- Level: Basement
Kitchen
- Level: First
Living room
- Level: First
Heating
- Central, Electric
Cooling
- Central Air
Appliances
- Included: Range, Dishwasher, Disposal, Microwave, Refrigerator
- Laundry: Second Floor, Electric Dryer Hookup
Features
- Bathroom, Play Room, Bonus Room, Walk-up Attic, Internet Available - Unknown
- Flooring: Wood, Tile
- Doors: Insulated Doors
- Windows: Insulated Windows
- Has basement: Yes
- Number of fireplaces: 1
Interior area
- Total structure area: 4,480
- Total interior livable area: 4,480 sqft
- Finished area above ground: 3,352
- Finished area below ground: 1,128
Property
Parking
- Total spaces: 2
- Parking features: Attached, Garage Door Opener, Off Street
- Attached garage spaces: 1
- Uncovered spaces: 1
Features
- Entry location: Unit Placement(Street)
- Patio & porch: Porch, Deck, Patio
- Exterior features: Porch, Deck, Patio, Fenced Yard, Rain Gutters
- Fencing: Fenced
Lot
- Size: 10,867 Square Feet
Details
- Zoning: MR
Construction
Type & style
- Home type: Townhouse
- Property subtype: Condominium, Townhouse
Materials
- Frame
- Roof: Shingle,Rubber
Condition
- Year built: 2025
Utilities & green energy
- Electric: 200+ Amp Service
- Sewer: Public Sewer
- Water: Public
- Utilities for property: for Electric Range, for Electric Dryer
Green energy
- Energy efficient items: Thermostat
Community & HOA
Community
- Features: Public Transportation, Shopping, Pool, Tennis Court(s), Park, Walk/Jog Trails, Golf, Medical Facility, Laundromat, Bike Path, Conservation Area, Highway Access, House of Worship, Marina, Private School, Public School, T-Station, University
HOA
- Services included: Insurance
- HOA fee: $175 monthly
Location
- Region: Newtonville
Financial & listing details
- Price per square foot: $452/sqft
- Tax assessed value: $999
- Annual tax amount: $999
- Date on market: 11/17/2025
Price history
| Date | Event | Price |
|---|---|---|
| 1/28/2026 | Sold | $2,025,000-3.5%$452/sqft |
Source: MLS PIN #73425599 Report a problem | ||
| 10/23/2025 | Price change | $2,098,000-2.3%$468/sqft |
Source: MLS PIN #73433374 Report a problem | ||
| 9/19/2025 | Price change | $2,148,000-2.3%$479/sqft |
Source: MLS PIN #73425599 Report a problem | ||
| 9/4/2025 | Listed for sale | $2,198,000$491/sqft |
Source: MLS PIN #73425599 Report a problem | ||
Public tax history
Tax history is unavailable.
Neighborhood: Newtonville
Nearby homes
- $2,280,0005 bd6 ba4.3k sqft43 Walker St, Newton, MA 02460Sold

- $2,280,0005 bd6 ba4.3k sqft45 Walker St #45, Newtonville, MA 02460Sold
- $1,279,6003 bd2 ba1.8k sqft49 Walker St, Newton, MA 02460Off Market
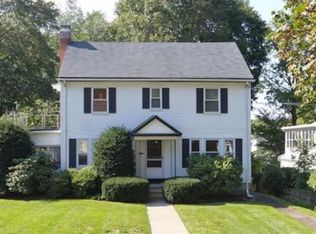
- $--3 bd1 ba1.2k sqft84A Walker St #1, Newtonville, MA 02460Off Market
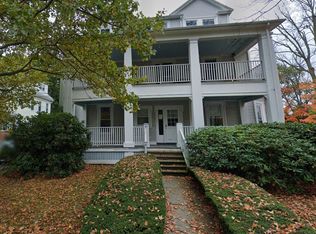
- $--4 bd1 ba1.2k sqft84A Walker St #3, Newtonville, MA 02460Off Market
- $--3 bd1 ba1.2k sqft53 Walker St #17, Newtonville, MA 02460Off Market
- $--2 bd1 ba1.3k sqft55 Walker St #1, Newtonville, MA 02460Off Market
- $--4 bd1 ba1.2k sqft55 Walker St #65, Newtonville, MA 02460Off Market
Nearby schools
GreatSchools rating
- 8/10Horace Mann Elementary SchoolGrades: K-5Distance: 0.5 mi
- 9/10F A Day Middle SchoolGrades: 6-8Distance: 0.3 mi
- 10/10Newton North High SchoolGrades: 9-12Distance: 0.6 mi
Schools provided by the listing agent
- Elementary: Horace Mann
- Middle: Day
- High: Newton North
Source: MLS PIN. This data may not be complete. We recommend contacting the local school district to confirm school assignments for this home.
- Massachusetts
- Middlesex County
- Newton
- 02460
- Newtonville
- 43-45 Walker St
Nearby cities
Nearby neighborhoods
Nearby zip codes
Other Newton Topics
