Renovated 2nd floor condo with modern upgrades and amenities, it offers a luxurious living experience. The open concept layout creates a spacious and inviting atmosphere, perfect for entertaining guests or simply relaxing at home. The Kraftmaid white shaker cabinets, granite countertops , and tiled backsplash in the kitchen add elegance and functionality. Upgraded electrical, recessed lighting, ceiling fans, crown molding, and newer ceilings enhance the overall aesthetic and comfort of the space. The inclusion of home theatre readiness is a great feature for entertainment, allowing for seamless movie nights or gaming sessions. The renovated bathroom with radiant heat flooring provides an extra touch of comfort. Additionally, the convenience of garage parking and an outdoor balcony adds to the appeal of this condo. Its proximity to amenities such as Whole Foods, parks, downtown, and shopping further enhances its desirability, offering residents easy access to everything they need.
Sold for $410,000
$410,000
43-51 Albion St #B3, Melrose, MA 02176
1beds
710sqft
Condominium
Built in 1976
-- sqft lot
$-- Zestimate®
$577/sqft
$-- Estimated rent
Home value
Not available
Estimated sales range
Not available
Not available
Zestimate® history
Owner options
List your home for rent
Find your next renter with Zillow Rental Manager. Plus, with online applications, you can quickly screen prospective tenants – for free.
Refinance and save
$3,005/mo
Est. payment
Refinancing to a lower rate could help reduce your monthly payments and save thousands over the life of the loan.
$3,005/mo
Est. payment
Explore your selling options
Work with a Zillow partner agent
Leverage their expertise and Zillow's premium Showcase listings to get your home seen by more buyers.
Get startedList with your own agent
Get your home in front of millions of buyers by listing it on Zillow.
Learn how to do itSell it yourself
Take full control of how buyers see your home on Zillow by listing For Sale by Owner (FSBO).
List your homeWhat's special
Zillow last checked:
Listing updated:
Listed by:
The Shawn Sullivan Team 781-727-4069,
RE/MAX Andrew Realty Services 781-395-7676,
Shawn Sullivan 781-727-4069
Bought with:
Henry Leong
Tai Tung Realty, Inc.
Source: MLS PIN,MLS#: 73219023
Facts & features
Interior
Bedrooms & bathrooms
- Bedrooms: 1
- Bathrooms: 1
- Full bathrooms: 1
Primary bedroom
- Features: Ceiling Fan(s), Flooring - Stone/Ceramic Tile, Crown Molding
- Level: Second
Bathroom 1
- Features: Bathroom - Tiled With Tub & Shower, Flooring - Stone/Ceramic Tile, Countertops - Stone/Granite/Solid
- Level: Second
Kitchen
- Features: Flooring - Stone/Ceramic Tile, Countertops - Stone/Granite/Solid, Kitchen Island, Recessed Lighting, Wine Chiller, Lighting - Pendant, Crown Molding
- Level: Second
Living room
- Features: Ceiling Fan(s), Flooring - Stone/Ceramic Tile, Balcony / Deck
- Level: Second
Heating
- Baseboard, Natural Gas
Cooling
- Wall Unit(s)
Appliances
- Included: Range, Dishwasher, Disposal, Microwave, Refrigerator
- Laundry: Common Area
Features
- Basement: None
- Has fireplace: No
- Common walls with other units/homes: 2+ Common Walls
Interior area
- Total structure area: 710
- Total interior livable area: 710 sqft
Property
Parking
- Total spaces: 1
- Parking features: Under
- Attached garage spaces: 1
Features
- Entry location: Unit Placement(Upper)
- Exterior features: Balcony
Details
- Parcel number: 658765
- Zoning: Res
Construction
Type & style
- Home type: Condo
- Property subtype: Condominium
Materials
- Brick, Stone
Condition
- Year built: 1976
Utilities & green energy
- Electric: Circuit Breakers, 100 Amp Service
- Sewer: Public Sewer
- Water: Public
Community & HOA
Community
- Features: Public Transportation, Shopping, Tennis Court(s), Park, Medical Facility, Public School, T-Station
HOA
- Amenities included: Hot Water, Laundry, Elevator(s), Storage
- Services included: Heat, Gas, Water, Sewer, Insurance, Maintenance Structure, Road Maintenance, Maintenance Grounds, Snow Removal, Trash
- HOA fee: $447 monthly
Location
- Region: Melrose
Financial & listing details
- Price per square foot: $577/sqft
- Tax assessed value: $308,100
- Annual tax amount: $3,059
- Date on market: 1/5/2026
Price history
| Date | Event | Price |
|---|---|---|
| 5/17/2024 | Sold | $410,000+3.8%$577/sqft |
Source: MLS PIN #73219023 Report a problem | ||
| 4/10/2024 | Contingent | $395,000$556/sqft |
Source: MLS PIN #73219023 Report a problem | ||
| 4/3/2024 | Listed for sale | $395,000$556/sqft |
Source: MLS PIN #73219023 Report a problem | ||
Public tax history
Tax history is unavailable.
Neighborhood: Melrose Highlands
Nearby homes
- $--2 bd1 ba1.1k sqft43-51 Albion St #A1, Melrose, MA 02176Off Market

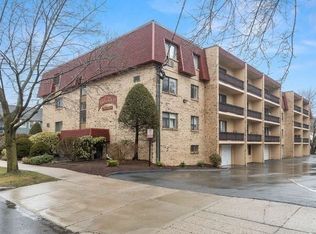
- $365,0001 bd1 ba710 sqft43-51 Albion St #A3, Melrose, MA 02176Sold
- $1,138,4003 bd2 ba2.1k sqft15 Ashland St, Melrose, MA 02176Off Market
- $1,289,9004 bd3 ba2.9k sqft7 Ashland St, Melrose, MA 02176Off Market

- $1,065,0006 bd2 ba2.6k sqft21 Ashland St, Melrose, MA 02176Off Market
- $1,279,9004 bd3 ba2.5k sqft3 Ashland St, Melrose, MA 02176Off Market
- $1,448,9004 bd2 ba2.9k sqft8 Ashland St, Melrose, MA 02176Off Market
- $1,080,9004 bd1 ba2.6k sqft16 Ashland St, Melrose, MA 02176Off Market
Nearby schools
GreatSchools rating
- NAEarly Childhood CenterGrades: PK-KDistance: 0.2 mi
- 6/10Melrose Middle SchoolGrades: 6-8Distance: 0.3 mi
- 10/10Melrose High SchoolGrades: 9-12Distance: 0.2 mi


Get pre-qualified for a loan
At Zillow Home Loans, we can pre-qualify you in as little as 5 minutes with no impact to your credit score.An equal housing lender. NMLS #10287.
- Massachusetts
- Middlesex County
- Melrose
- 02176
- Melrose Highlands
- 43-51 Albion St Unit B3
Nearby cities
Nearby neighborhoods
Nearby zip codes
Other Melrose Topics
