This all concrete block constructed, two-story home is a must see. 3-Car Garage!! 4 Bedrooms and 4 Bathrooms. The open kitchen overlooks the Breakfast Nook which opens up to a beautiful Large covered Lanai. The Owner’s Suite is amazing and includes a large bathroom with his and hers sinks, 2 walk-in closets and a sitting room! The second-story includes a Bonus Room, Office, Loft Bathroom and walk-in closet! A MUST SEE! Ask us about Home Is Connected! Photos used for illustrative purposes and do not depict actual home.
Sold for $579,990
$579,990
43 52nd Sq, Vero Beach, FL 32968
4beds
3,357sqft
Single Family Residence
Built in 2024
8,712 Square Feet Lot
$607,000 Zestimate®
$173/sqft
$4,852 Estimated rent
Home value
$607,000
$571,000 - $649,000
$4,852/mo
Zestimate® history
Owner options
List your home for rent
$4,852/mo
Rent Zestimate®
Find your next renter with Zillow Rental Manager. Plus, with online applications, you can quickly screen prospective tenants – for free.
$4,852/mo
Rent Zestimate®
Refinance and save
$3,767/mo
Est. payment
Refinancing to a lower rate could help reduce your monthly payments and save thousands over the life of the loan.
$3,767/mo
Est. payment
Explore your selling options
Work with a Zillow partner agent
Leverage their expertise and Zillow's premium Showcase listings to get your home seen by more buyers.
Get startedList with your own agent
Get your home in front of millions of buyers by listing it on Zillow.
Learn how to do itSell it yourself
Take full control of how buyers see your home on Zillow by listing For Sale by Owner (FSBO).
List your homeWhat's special
Zillow last checked:
Listing updated:
Listed by:
Liz Boley 321-953-3123,
D R Horton Realty of Melbourne
Bought with:
NON-MLS AGENT
NON MLS
Source: Realtor Association of Indian River County,MLS#: 275709 Originating MLS: Indian River
Originating MLS: Indian RiverFacts & features
Interior
Bedrooms & bathrooms
- Bedrooms: 4
- Bathrooms: 4
- Full bathrooms: 4
Bedroom
- Dimensions: 12X15
Bedroom
- Dimensions: 12x10
Bedroom
- Dimensions: 11x11
Bedroom
- Dimensions: 11x10
Breakfast room nook
- Dimensions: 7x8
Den
- Dimensions: 12x9
Dining room
- Dimensions: 10x9
Family room
- Dimensions: 16x16
Kitchen
- Dimensions: 14x14
Living room
- Dimensions: 15X16
Loft
- Dimensions: 12x7
Other
- Dimensions: 10x13
Other
- Dimensions: 17x20
Heating
- Central
Cooling
- Central Air
Appliances
- Included: Dishwasher, Electric Water Heater, Disposal, Microwave, Range, Refrigerator
- Laundry: Washer Hookup, Dryer Hookup, Laundry Room
Features
- High Ceilings, Kitchen Island, Pantry, Split Bedrooms, Walk-In Closet(s)
- Flooring: Carpet, Tile
- Windows: None
Interior area
- Total interior livable area: 3,357 sqft
Property
Parking
- Total spaces: 3
- Parking features: Three Car Garage, Three or more Spaces
- Garage spaces: 3
Features
- Levels: One
- Stories: 1
- Patio & porch: Patio
- Exterior features: Patio
- Has view: Yes
- View description: Other
- Waterfront features: None
Lot
- Size: 8,712 Square Feet
- Dimensions: 80 x 110
- Features: < 1/4 Acre
Details
- Parcel number: 33391600015000000011.0
- Zoning: ,
- Zoning description: Residential
Construction
Type & style
- Home type: SingleFamily
- Architectural style: One Story
- Property subtype: Single Family Residence
Materials
- Block, Concrete, Stucco
- Roof: Shingle
Condition
- New construction: Yes
- Year built: 2024
Details
- Warranty included: Yes
Utilities & green energy
- Sewer: Public Sewer
- Water: Public
Community & HOA
Community
- Features: None
- Security: Smoke Detector(s)
- Subdivision: Grande Hammock
HOA
- HOA name: Accwss Mgmt
Location
- Region: Vero Beach
Financial & listing details
- Price per square foot: $173/sqft
- Tax assessed value: $21,250
- Annual tax amount: $317
- Date on market: 2/21/2024
- Listing terms: Cash,FHA,New Loan,VA Loan
- Ownership: Single Family/Other
Price history
| Date | Event | Price |
|---|---|---|
| 6/27/2024 | Sold | $579,990$173/sqft |
Source:  Realtor Association of Indian River County #275709 Report a problem Realtor Association of Indian River County #275709 Report a problem | ||
| 5/28/2024 | Pending sale | $579,990$173/sqft |
Source: Realtor Association of Indian River County #275709 Report a problem | ||
| 5/21/2024 | Price change | $579,990-2.4%$173/sqft |
Source: Realtor Association of Indian River County #275709 Report a problem | ||
| 5/15/2024 | Price change | $594,3150%$177/sqft |
Source: Realtor Association of Indian River County #275709 Report a problem | ||
| 3/15/2024 | Pending sale | $594,340$177/sqft |
Source: Realtor Association of Indian River County #275709 Report a problem | ||
| 2/21/2024 | Listed for sale | $594,340$177/sqft |
Source: Realtor Association of Indian River County #275709 Report a problem | ||
Public tax history
| Year | Property taxes | Tax assessment |
|---|---|---|
| 2025 | $8,182 +686.9% | $593,566 +721.5% |
| 2024 | $1,040 +227.7% | $72,250 +240% |
| 2023 | $317 | $21,250 |
Find assessor info on the county website
Neighborhood: Vero Beach South
Nearby homes
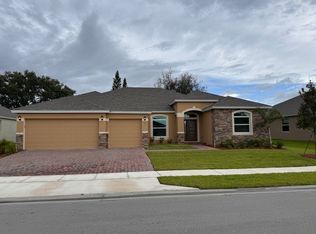
- $499,9904 bd3 ba2.5k sqft91 52nd Sq, Vero Beach, FL 32968Sold

- $541,1904 bd4 ba2.7k sqft38 52nd Sq, Vero Beach, FL 32968Sold
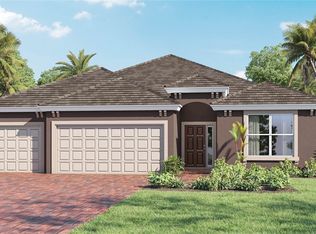
- $483,4203 bd3 ba2.3k sqft55 52nd Sq, Vero Beach, FL 32968Sold
- $481,2353 bd3 ba2.3k sqft39 52nd Sq, Vero Beach, FL 32968Sold
- $449,9903 bd3 ba2.3k sqft59 52nd Sq, Vero Beach, FL 32968Sold
- $489,9904 bd3 ba2.5k sqft19 52nd Sq, Vero Beach, FL 32968Sold
- $460,0004 bd3 ba2.3k sqft14 52nd Sq, Vero Beach, FL 32968Sold
- $479,2403 bd3 ba2.3k sqft7 52nd Sq, Vero Beach, FL 32968Sold
Nearby schools
GreatSchools rating
- 8/10Glendale Elementary SchoolGrades: PK-5Distance: 0.2 mi
- 7/10Storm Grove Middle SchoolGrades: 6-8Distance: 5.6 mi
- 5/10Vero Beach High SchoolGrades: 9-12Distance: 2.4 mi
Get a cash offer in 3 minutes
Find out how much your home could sell for in as little as 3 minutes with a no-obligation cash offer.
Estimated market value
$607,000
Get a cash offer in 3 minutes
Find out how much your home could sell for in as little as 3 minutes with a no-obligation cash offer.
Estimated market value
$607,000
Nearby cities
Nearby neighborhoods
Nearby zip codes
Other Vero Beach Topics
