Welcome to this charming ranch style home boasting modern upgrades & timeless features. Step inside to discover a spacious interior. The blend of new flooring & original wood floors adds character & warmth throughout the home. This home boasts a generous layout w/5 BR's plus an additional non-conforming BR, providing ample space for family & guests. The updated lower level features a renovated bathroom & added egress windows in the BR's ensuring safety & convenience. New double-pane windows installed in 2020 enhance energy efficiency while the new HVAC system installed in 2013 ensures year-round comfort. The kitchen features a new countertop, backsplash & newer appliances while the plumbing & electrical updates further enhance the functionality of the home. Outside, the new roof installed in 2022, complete with gutters and leaf guards, provides durability and protection from the elements. Located w/in walking distance of the school and CREW center & less than hr north of the metro.
Sold for $280,000
$280,000
43 9th St, Woodbine, IA 51579
5beds
2baths
2,959sqft
Single Family Residence
Built in 1955
9,147 Square Feet Lot
$293,300 Zestimate®
$95/sqft
$2,255 Estimated rent
Home value
$293,300
$279,000 - $311,000
$2,255/mo
Zestimate® history
Owner options
List your home for rent
$2,255/mo
Rent Zestimate®
Find your next renter with Zillow Rental Manager. Plus, with online applications, you can quickly screen prospective tenants – for free.
$2,255/mo
Rent Zestimate®
Refinance and save
$1,496/mo
Est. payment
Refinancing to a lower rate could help reduce your monthly payments and save thousands over the life of the loan.
$1,496/mo
Est. payment
Explore your selling options
Work with a Zillow partner agent
Leverage their expertise and Zillow's premium Showcase listings to get your home seen by more buyers.
Get startedList with your own agent
Get your home in front of millions of buyers by listing it on Zillow.
Learn how to do itSell it yourself
Take full control of how buyers see your home on Zillow by listing For Sale by Owner (FSBO).
List your homeWhat's special
Zillow last checked:
Listing updated:
Listed by:
Patricia Joan Reisz 712-592-0223,
Realty One Group Sterling-Woodbine
Bought with:
Michele Watkins, S68324000
United Country Loess Hills Realty & Auction
Source: SWIAR,MLS#: 24-840
Facts & features
Interior
Bedrooms & bathrooms
- Bedrooms: 5
- Bathrooms: 2
Heating
- Heat Pump
Cooling
- Heat Pump
Appliances
- Laundry: Washer Hookup, Main Level
Features
- Pantry, Ceiling Fan(s)
- Flooring: Wood
- Basement: Full,Finished
Interior area
- Total structure area: 2,959
- Total interior livable area: 2,959 sqft
- Finished area above ground: 1,692
- Finished area below ground: 1,267
Property
Parking
- Parking features: Garage Door Opener
- Has garage: Yes
Features
- Patio & porch: Deck
- Fencing: Fenced
Lot
- Size: 9,147 Square Feet
- Dimensions: .21 acres
Details
- Parcel number: 620002527700000
- Zoning: RES
Construction
Type & style
- Home type: SingleFamily
- Architectural style: Ranch
- Property subtype: Single Family Residence
Materials
- Frame
- Roof: Concrete
Condition
- New construction: No
- Year built: 1955
Utilities & green energy
- Sewer: Public Sewer
- Water: Public
- Utilities for property: Electricity Available
Community & HOA
Community
- Features: Sidewalks
- Security: Smoke Detector(s)
HOA
- Has HOA: No
Location
- Region: Woodbine
Financial & listing details
- Price per square foot: $95/sqft
- Tax assessed value: $254,760
- Annual tax amount: $2,798
- Date on market: 5/9/2024
- Listing terms: Cash,Conventional,FHA,VA Loan,USDA Loan
- Road surface type: Concrete
Price history
| Date | Event | Price |
|---|---|---|
| 6/27/2024 | Sold | $280,000-5.7%$95/sqft |
Source: SWIAR #24-840 Report a problem | ||
| 6/10/2024 | Pending sale | $297,000$100/sqft |
Source: SWIAR #24-840 Report a problem | ||
| 5/9/2024 | Listed for sale | $297,000$100/sqft |
Source: SWIAR #24-840 Report a problem | ||
| 5/6/2024 | Listing removed | -- |
Source: SWIAR #24-584 Report a problem | ||
| 4/4/2024 | Listed for sale | $297,000+2870%$100/sqft |
Source: SWIAR #24-584 Report a problem | ||
| 7/1/2011 | Sold | $10,000$3/sqft |
Source: Public Record Report a problem | ||
Public tax history
| Year | Property taxes | Tax assessment |
|---|---|---|
| 2025 | $2,798 -12.9% | $254,760 +43.1% |
| 2024 | $3,214 +13.6% | $178,050 |
| 2023 | $2,828 +1.3% | $178,050 +38.6% |
| 2022 | $2,792 +6.2% | $128,461 |
| 2021 | $2,630 +4.1% | $128,461 +10.4% |
| 2020 | $2,526 -3.9% | $116,332 |
| 2019 | $2,628 +3.7% | $116,332 -1.4% |
| 2018 | $2,534 +2% | $117,967 +5.1% |
| 2017 | $2,484 -1.3% | $112,295 |
| 2016 | $2,516 | $112,295 +11% |
| 2015 | $2,516 | $101,167 |
| 2014 | $2,516 +12% | $101,167 |
| 2013 | $2,246 -5.1% | -- |
| 2012 | $2,366 +15.2% | -- |
| 2011 | $2,054 +2.7% | -- |
| 2010 | $2,000 +3.5% | -- |
| 2009 | $1,932 +5.5% | -- |
| 2008 | $1,832 +4.1% | -- |
| 2007 | $1,760 | -- |
Find assessor info on the county website
Neighborhood: 51579
Nearby homes
- $220,4003 bd1 ba2.1k sqft41 9th St, Woodbine, IA 51579Off Market
- $231,4004 bd2 ba2.9k sqft906 Weare St, Woodbine, IA 51579Off Market
- $145,7002 bd1 ba832 sqft42 9th St, Woodbine, IA 51579Off Market
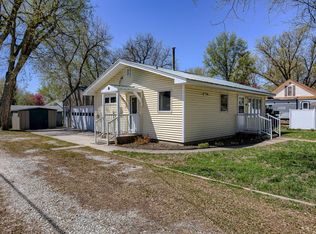
- $236,9005 bd3 ba2.1k sqft901 Ely St, Woodbine, IA 51579Off Market
- $123,8003 bd1 ba1.2k sqft810 Weare St, Woodbine, IA 51579Off Market
- $160,3002 bd1 ba1.3k sqft905 Ely St, Woodbine, IA 51579Off Market
- $157,0002 bd1 ba1k sqft903 Ely St, Woodbine, IA 51579Sold
- $187,0002 bd1 ba1k sqft908 Weare St, Woodbine, IA 51579Sold
Nearby schools
GreatSchools rating
- 4/10Woodbine High SchoolGrades: 5-12Distance: 0.3 mi
- 9/10Woodbine Elementary SchoolGrades: PK-4Distance: 0.3 mi
Schools provided by the listing agent
- Elementary: Woodbine
- Middle: Woodbine
- High: Woodbine
Source: SWIAR. This data may not be complete. We recommend contacting the local school district to confirm school assignments for this home.


Get pre-qualified for a loan
At Zillow Home Loans, we can pre-qualify you in as little as 5 minutes with no impact to your credit score.An equal housing lender. NMLS #10287.
- Iowa
- Harrison County
- Woodbine
- 51579
- 43 9th St
