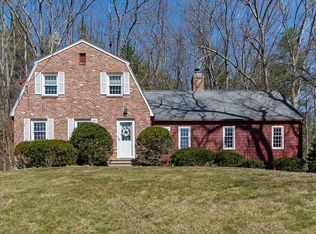
THE ONE YOU HAVE BEEN WAITING FOR! Exceptional Robert Hicks built colonial in Chelmsford's very desirable Hitchinpost neighborhood. There is nothing to do but move in & enjoy this lovely home with extensive updates. First floor has a huge country kitchen w/ peninsula seating and is open to a warm & inviting sitting area with a full wall brick fireplace, a large dining room & huge front to back living room. The large 16' screen porch will be a favorite place to relax & dine in complete privacy; this home & private yard sits nicely nestled on 1.39 acres of woodlands. Second floor has 4 large, corner bedrooms, main bedroom with a double closet and walk-in closet. Gleaming hardwood floors up & down. Fam Rm in lower level with daylight windows. Updates in 2025 include: central air, interior painted, wood floors refurbished, electric panel, hot water tank & garage door. See list of all recent updates. You'll love the location! Just minutes to highways & Chelmsford center's many restaurants.
Sold for $850,000
Street View
$850,000
43 Abbott Ln, Chelmsford, MA 01824
4beds
2,187sqft
Single Family Residence
Built in 1968
1.39 Acres Lot
$839,700 Zestimate®
$389/sqft
$4,445 Estimated rent
Home value
$839,700
$798,000 - $890,000
$4,445/mo
Zestimate® history
Owner options
List your home for rent
$4,445/mo
Rent Zestimate®
Find your next renter with Zillow Rental Manager. Plus, with online applications, you can quickly screen prospective tenants – for free.
$4,445/mo
Rent Zestimate®
Refinance and save
$5,617/mo
Est. payment
Refinancing to a lower rate could help reduce your monthly payments and save thousands over the life of the loan.
$5,617/mo
Est. payment
Explore your selling options
Work with a Zillow partner agent
Leverage their expertise and Zillow's premium Showcase listings to get your home seen by more buyers.
Get startedList with your own agent
Get your home in front of millions of buyers by listing it on Zillow.
Learn how to do itSell it yourself
Take full control of how buyers see your home on Zillow by listing For Sale by Owner (FSBO).
List your homeWhat's special
Full wall brick fireplaceLarge dining room
Zillow last checked:
Listing updated:
Listed by:
Andrew Wilson 978-618-3800,
ERA Key Realty Services 978-256-6575
Bought with:
Melanie Lentini
Leading Edge Real Estate
Source: MLS PIN,MLS#: 73505537
Facts & features
Interior
Bedrooms & bathrooms
- Bedrooms: 4
- Bathrooms: 2
- Full bathrooms: 1
- 1/2 bathrooms: 1
Primary bedroom
- Features: Walk-In Closet(s), Flooring - Hardwood, Closet - Double
- Level: Second
- Area: 231.44
- Dimensions: 13.42 x 17.25
Bedroom 2
- Features: Flooring - Hardwood
- Level: Second
- Area: 164.63
- Dimensions: 12.58 x 13.08
Bedroom 3
- Features: Flooring - Hardwood
- Level: Second
- Area: 189
- Dimensions: 13.5 x 14
Bedroom 4
- Features: Flooring - Hardwood
- Level: Second
- Area: 140
- Dimensions: 10 x 14
Primary bathroom
- Features: No
Bathroom 1
- Features: Flooring - Laminate
- Level: First
Bathroom 2
- Features: Flooring - Stone/Ceramic Tile
- Level: Second
Dining room
- Features: Ceiling Fan(s), Flooring - Hardwood
- Level: First
- Area: 173.83
- Dimensions: 12.42 x 14
Family room
- Features: Closet, Closet/Cabinets - Custom Built, Flooring - Vinyl
- Level: Basement
- Area: 184.17
- Dimensions: 13 x 14.17
Kitchen
- Features: Flooring - Vinyl, Breakfast Bar / Nook, Country Kitchen, Open Floorplan
- Level: First
- Area: 182.46
- Dimensions: 12.58 x 14.5
Living room
- Features: Flooring - Hardwood
- Level: First
- Area: 164.63
- Dimensions: 13.08 x 12.58
Heating
- Forced Air, Natural Gas, Fireplace(s)
Cooling
- Central Air
Appliances
- Included: Gas Water Heater, Water Heater, Range, Dishwasher, Microwave, Refrigerator, Washer, Dryer, Plumbed For Ice Maker
- Laundry: In Basement, Gas Dryer Hookup, Washer Hookup
Features
- Open Floorplan, Sitting Room, Internet Available - Broadband
- Flooring: Tile, Vinyl, Hardwood, Flooring - Hardwood
- Doors: Storm Door(s)
- Windows: Storm Window(s), Screens
- Basement: Full,Finished,Walk-Out Access
- Number of fireplaces: 1
Interior area
- Total structure area: 2,187
- Total interior livable area: 2,187 sqft
- Finished area above ground: 2,005
- Finished area below ground: 182
Property
Parking
- Total spaces: 7
- Parking features: Attached, Garage Door Opener, Paved Drive, Off Street, Paved
- Attached garage spaces: 2
- Uncovered spaces: 5
Accessibility
- Accessibility features: No
Features
- Patio & porch: Screened
- Exterior features: Porch - Screened, Rain Gutters, Storage, Sprinkler System, Screens
Lot
- Size: 1.39 Acres
- Features: Wooded, Cleared
Details
- Parcel number: M:0070 B:0311 L:20,3906935
- Zoning: RB
Construction
Type & style
- Home type: SingleFamily
- Architectural style: Colonial
- Property subtype: Single Family Residence
Materials
- Frame
- Foundation: Concrete Perimeter
- Roof: Shingle
Condition
- Year built: 1968
Utilities & green energy
- Electric: Circuit Breakers
- Sewer: Public Sewer
- Water: Public
- Utilities for property: for Gas Range, for Gas Oven, for Gas Dryer, Washer Hookup, Icemaker Connection
Green energy
- Energy efficient items: Thermostat
Community & HOA
Community
- Features: Public Transportation, Shopping, Park, Walk/Jog Trails, Stable(s), Golf, Bike Path, Conservation Area, Highway Access
HOA
- Has HOA: No
Location
- Region: Chelmsford
Financial & listing details
- Price per square foot: $389/sqft
- Tax assessed value: $710,500
- Annual tax amount: $9,876
- Date on market: 9/11/2026
- Listing terms: Contract
- Exclusions: The Mailbox Will Be Removed And Replaced.
Price history
| Date | Event | Price |
|---|---|---|
| 6/3/2026 | Sold | $850,000+6.4%$389/sqft |
Source: MLS PIN #73505537 Report a problem | ||
| 4/27/2026 | Contingent | $799,000$365/sqft |
Source: MLS PIN #73505537 Report a problem | ||
| 4/22/2026 | Listed for sale | $799,000$365/sqft |
Source: MLS PIN #73505537 Report a problem | ||
Public tax history
| Year | Property taxes | Tax assessment |
|---|---|---|
| 2025 | $9,876 +2.1% | $710,500 +0% |
| 2024 | $9,674 +4.7% | $710,300 +10.4% |
| 2023 | $9,244 +6.3% | $643,300 +16.6% |
| 2022 | $8,697 +2.9% | $551,500 +2.7% |
| 2021 | $8,454 +3.2% | $537,100 +7.8% |
| 2020 | $8,194 +4.1% | $498,100 +3.5% |
| 2019 | $7,869 -0.9% | $481,300 +8.9% |
| 2018 | $7,938 +2.2% | $442,000 +2% |
| 2017 | $7,768 +6.4% | $433,500 +7.1% |
| 2016 | $7,299 +1.9% | $404,800 +5.6% |
| 2015 | $7,166 +2.7% | $383,200 +4.2% |
| 2014 | $6,981 +0.3% | $367,800 -5.1% |
| 2013 | $6,957 +2.7% | $387,600 +0% |
| 2012 | $6,777 +6.5% | $387,500 +1.8% |
| 2011 | $6,365 +2.2% | $380,700 -7.3% |
| 2010 | $6,225 +3.9% | $410,900 -3.5% |
| 2009 | $5,990 -0.6% | $425,700 -4.6% |
| 2008 | $6,025 +5.9% | $446,300 -1.7% |
| 2007 | $5,691 +5.2% | $454,200 +10.2% |
| 2006 | $5,409 +2% | $412,300 +4.9% |
| 2005 | $5,304 +6.7% | $393,200 +3.9% |
| 2004 | $4,971 +6.1% | $378,600 +13.5% |
| 2003 | $4,686 +11.2% | $333,500 +24.7% |
| 2001 | $4,214 +1% | $267,400 +11.1% |
| 2000 | $4,174 +9.4% | $240,700 +14.3% |
| 1999 | $3,814 | $210,600 |
Find assessor info on the county website
Neighborhood: Hitchingpost
Nearby homes
- $844,8004 bd2 ba2.5k sqft1 Pennock Rd, Chelmsford, MA 01824Off Market
- $847,1003 bd3 ba2.1k sqft41 Abbott Ln, Chelmsford, MA 01824Off Market
- $985,0004 bd2 ba2.4k sqft40 Abbott Ln, Chelmsford, MA 01824Sold

- $710,8003 bd1 ba1.5k sqft42 Abbott Ln, Chelmsford, MA 01824Off Market
- $842,8004 bd3 ba2.1k sqft3 Pennock Rd, Chelmsford, MA 01824Off Market
- $835,5004 bd2 ba1.9k sqft38 Abbott Ln, Chelmsford, MA 01824Off Market
- $846,6004 bd2 ba2.1k sqft39 Abbott Ln, Chelmsford, MA 01824Off Market
- $767,5003 bd2 ba1.7k sqft44 Abbott Ln, Chelmsford, MA 01824Off Market
Nearby schools
GreatSchools rating
- 8/10Col Moses Parker SchoolGrades: 5-6Distance: 1.3 mi
- 7/10McCarthy Middle SchoolGrades: 5-8Distance: 1.5 mi
- 9/10Chelmsford High SchoolGrades: 9-12Distance: 1.6 mi
Get a cash offer in 3 minutes
Find out how much your home could sell for in as little as 3 minutes with a no-obligation cash offer.
Estimated market value
$839,700
Get a cash offer in 3 minutes
Find out how much your home could sell for in as little as 3 minutes with a no-obligation cash offer.
Estimated market value
$839,700
