Beautifully remodeled 3 bedroom, 1 bath waterfront home set on a quiet secluded canal with easy access to the bay. Whether you envision adding your own dock or taking advantage of the many boat slips for rent right next door, you can get out on the water right away! Completely updated inside and out, this home stands apart with quality craftsmanship throughout. The stunning kitchen features solid oak cabinetry with white uppers, all with soft close doors and drawers, a large center island, and quartz countertops complimenting the brand new stainless steel appliances. The modern bathroom offers floor to ceiling tile and stylish finishes for a clean, inviting feel. A versatile loft space provides the perfect option for a secondary home office space, or area for kids playroom. The full basement includes washer/dryer hookups and a brand new oil fired heating system. Major upgrades include new electric, plumbing, and HVAC systems. Exterior improvements feature a newer roof, newer windows, updated siding, and brand new asphalt driveway and paver walkways that lead to both new entry stoops. Conveniently located near shopping, beaches, and the expressway, this move-in-ready waterfront, cozy gem offers, comfort, style, and exceptional value and the low taxes do not include star exemptions! Be the 1st!!
Sold for $520,000
$520,000
43 Abby Lane, Shirley, NY 11967
3beds
1,008sqft
Single Family Residence, Residential
Built in 1949
0.25 Acres Lot
$520,400 Zestimate®
$516/sqft
$3,419 Estimated rent
Home value
$520,400
$474,000 - $572,000
$3,419/mo
Zestimate® history
Owner options
List your home for rent
$3,419/mo
Rent Zestimate®
Find your next renter with Zillow Rental Manager. Plus, with online applications, you can quickly screen prospective tenants – for free.
$3,419/mo
Rent Zestimate®
Refinance and save
$3,565/mo
Est. payment
Refinancing to a lower rate could help reduce your monthly payments and save thousands over the life of the loan.
$3,565/mo
Est. payment
Explore your selling options
Work with a Zillow partner agent
Leverage their expertise and Zillow's premium Showcase listings to get your home seen by more buyers.
Get startedList with your own agent
Get your home in front of millions of buyers by listing it on Zillow.
Learn how to do itSell it yourself
Take full control of how buyers see your home on Zillow by listing For Sale by Owner (FSBO).
List your homeWhat's special
Versatile loft spaceFloor to ceiling tileStylish finishesNewer roofModern bathroomQuiet secluded canalClean inviting feel
Zillow last checked:
Listing updated:
Listed by:
Amy Schuler 516-250-5565,
Your Team D&G Realty Ltd 631-399-8463
Bought with:
Eric Boorum, 10401327597
Douglas Elliman Real Estate
Source: OneKey® MLS as distributed by MLS GRID,MLS#: 983688
Facts & features
Interior
Bedrooms & bathrooms
- Bedrooms: 3
- Bathrooms: 1
- Full bathrooms: 1
Bedroom 1
- Description: Bedroom 1 with walk in closet
- Level: First
Bedroom 2
- Description: bedroom 2
- Level: First
Bedroom 3
- Description: small bedroom or office
- Level: First
Bathroom 1
- Description: full bathroom
- Level: First
Basement
- Description: full clean basement with inside and outside entrance-washer/dryer hookups
- Level: Basement
Bonus room
- Description: large finished play room or office space
- Level: Second
Kitchen
- Description: Gorgeous eat in kitchen with all new appliances
- Level: First
Living room
- Description: open living room
- Level: First
Heating
- Baseboard, Hot Water, Oil
Cooling
- Central Air
Appliances
- Included: Dishwasher, Oven, Refrigerator
- Laundry: Washer/Dryer Hookup, In Basement
Features
- First Floor Bedroom, First Floor Full Bath, Ceiling Fan(s), Eat-in Kitchen, Kitchen Island, Open Floorplan, Open Kitchen, Master Downstairs, Quartz/Quartzite Counters, Recessed Lighting, Smart Thermostat, Storage, Walk-In Closet(s)
- Basement: Bilco Door(s),Full,Storage Space,Unfinished,Walk-Out Access
- Attic: Finished,Stairs
- Has fireplace: No
Interior area
- Total structure area: 1,008
- Total interior livable area: 1,008 sqft
Property
Parking
- Parking features: Driveway
- Has uncovered spaces: Yes
Features
- Patio & porch: Patio
- Has view: Yes
- View description: Water
- Has water view: Yes
- Water view: Water
- Waterfront features: Waterfront
Lot
- Size: 0.25 Acres
- Features: Back Yard, Views
Details
- Parcel number: 0200983300100014000
- Special conditions: None
Construction
Type & style
- Home type: SingleFamily
- Architectural style: Cape Cod
- Property subtype: Single Family Residence, Residential
Materials
- Frame
Condition
- Updated/Remodeled
- Year built: 1949
Utilities & green energy
- Sewer: Cesspool
- Water: Public
- Utilities for property: Electricity Connected
Community & HOA
HOA
- Has HOA: No
Location
- Region: Shirley
Financial & listing details
- Price per square foot: $516/sqft
- Tax assessed value: $1,500
- Annual tax amount: $6,623
- Date on market: 4/11/2026
- Cumulative days on market: 37 days
- Listing agreement: Exclusive Right To Sell
- Electric utility on property: Yes
Price history
| Date | Event | Price |
|---|---|---|
| 7/1/2026 | Sold | $520,000-1.9%$516/sqft |
Source:  OneKey® MLS as distributed by MLS GRID #983688 Report a problem OneKey® MLS as distributed by MLS GRID #983688 Report a problem | ||
| 5/18/2026 | Pending sale | $529,990$526/sqft |
Source: OneKey® MLS as distributed by MLS GRID #983688 Report a problem | ||
| 4/11/2026 | Listed for sale | $529,990+58.2%$526/sqft |
Source: OneKey® MLS as distributed by MLS GRID #983688 Report a problem | ||
| 3/5/2026 | Sold | $335,000+3.1%$332/sqft |
Source: OneKey® MLS as distributed by MLS GRID #939693 Report a problem | ||
| 12/4/2025 | Pending sale | $325,000$322/sqft |
Source: OneKey® MLS as distributed by MLS GRID #939693 Report a problem | ||
| 11/29/2025 | Listed for sale | $325,000$322/sqft |
Source: OneKey® MLS as distributed by MLS GRID #939693 Report a problem | ||
Public tax history
| Year | Property taxes | Tax assessment |
|---|---|---|
| 2025 | -- | $1,500 |
| 2024 | -- | $1,500 |
| 2023 | -- | $1,500 |
| 2022 | -- | $1,500 |
| 2021 | -- | $1,500 |
| 2020 | -- | $1,500 |
| 2019 | -- | $1,500 |
| 2018 | -- | $1,500 |
| 2017 | $5,030 | $1,500 |
| 2016 | -- | $1,500 |
| 2015 | -- | $1,500 |
| 2014 | -- | $1,500 |
| 2013 | -- | $1,500 |
| 2012 | -- | $1,500 |
| 2011 | -- | $1,500 |
| 2010 | -- | $1,500 |
| 2009 | -- | $1,500 |
| 2008 | -- | $1,500 |
| 2007 | $4,874 +25.3% | $1,500 |
| 2005 | $3,890 +5.8% | $1,500 |
| 2004 | $3,677 +6.2% | $1,500 |
| 2003 | $3,460 +6.3% | $1,500 |
| 2002 | $3,255 | $1,500 |
Find assessor info on the county website
Neighborhood: 11967
Nearby homes
- $487,200-- bd-- ba1.9k sqft41 Abby Ln, Shirley, NY 11967Off Market
- $299,0002 bd1 ba728 sqft39 Abby Ln, Shirley, NY 11967Sold
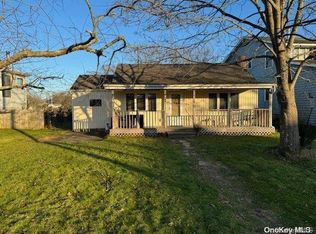
- $555,500-- bd-- ba-- sqft37 Abby Ln, Shirley, NY 11967Off Market
- $441,5002 bd1 ba975 sqft128 Manor Dr, Shirley, NY 11967Off Market
- $653,1003 bd2 ba1.7k sqft33 Abby Ln, Shirley, NY 11967Off Market
- $480,100-- bd-- ba-- sqft32 Abby Ln, Shirley, NY 11967Off Market
- $552,500-- bd-- ba-- sqft125 Rugby Dr E, Shirley, NY 11967Off Market
- $461,3003 bd2 ba-- sqft31 Abby Ln, Shirley, NY 11967Off Market
Nearby schools
GreatSchools rating
- 7/10John S Hobart Elementary SchoolGrades: K-5Distance: 2.5 mi
- 5/10William Paca Middle SchoolGrades: 6-8Distance: 2.1 mi
- 3/10William Floyd High SchoolGrades: 9-12Distance: 2.3 mi
Schools provided by the listing agent
- Elementary: Nathaniel Woodhull Elementary School
- Middle: William Paca Middle School
- High: William Floyd High School
Source: OneKey® MLS as distributed by MLS GRID. This data may not be complete. We recommend contacting the local school district to confirm school assignments for this home.
Get a cash offer in 3 minutes
Find out how much your home could sell for in as little as 3 minutes with a no-obligation cash offer.
Estimated market value
$520,400
Get a cash offer in 3 minutes
Find out how much your home could sell for in as little as 3 minutes with a no-obligation cash offer.
Estimated market value
$520,400
- New York
- Suffolk County
- Shirley
- 11967
- 43 Abby Lane
Nearby cities
Nearby zip codes
Other Shirley Topics
