Skip main navigation
Sold for $340,000
  • $340,000

    43 Afton Braes, Afton, VA 22920

    3beds
    1,273sqft
    Single Family Residence
    Built in 1975
    0.93 Acres Lot
    $383,600 Zestimate®
    $267/sqft
    $1,690 Estimated rent

    Home value

    $383,600

    $364,000 - $407,000

    $1,690/mo

    Zestimate® history
    Loading
    Loading...

    Owner options

    List your home for rent

    $1,690/mo

    Rent Zestimate®

    Find your next renter with Zillow Rental Manager. Plus, with online applications, you can quickly screen prospective tenants – for free.

    Learn more

    $1,690/mo

    Rent Zestimate®

    Refinance and save

    $1,938/mo

    Est. payment

    Refinancing to a lower rate could help reduce your monthly payments and save thousands over the life of the loan.

    See today's rates

    $1,938/mo

    Est. payment

    Explore your selling options

    Work with a Zillow partner agent

    Leverage their expertise and Zillow's premium Showcase listings to get your home seen by more buyers.

    Get started

    List with your own agent

    Get your home in front of millions of buyers by listing it on Zillow.

    Learn how to do it

    Sell it yourself

    Take full control of how buyers see your home on Zillow by listing For Sale by Owner (FSBO).

    List your home

    What's special

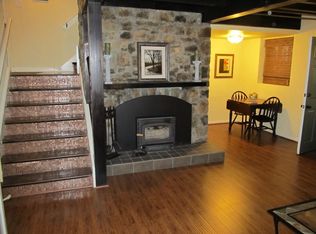
    TURN KEY short-term rentals won’t last! Here is your opportunity to get into the growing Nelson County Short-Term Rental Market. Stumble Creek sits on 1.6 acres (across two properties) on the popular Nelson 151 Wine and Beer Trail. More than 30 wineries, distilleries, breweries, cideries, and orchards are within minutes of your doorstep. This property is a favorite of local wedding venues, often booking wedding parties and families. It is also less than 5 miles to the Blue Ridge Parkway and Shenandoah National Forest, providing great hiking and site seeing. Just 25 minutes to downtown Charlottesville, this profitable short-term rental also attracts travel medical staff from UVA. Stumble Creek is offered as two properties in one (See 17 Afton Braes for additional property details) Bright and airy Kitchen with white cabinets and room for a large dining table (seating for 6+). Off kitchen is a deck with plenty of room for seating, grilling, and sipping wine under the vast starry sky. Down the hall you will find a full bath with tub, and two sizeable bedrooms. Finally, the primary bedroom offers a half bath, with ample room to convert to a full bath should you like. The large linen closet and pantry provide lots of storage space. Partially finished Basement provides additional gathering space and TONS more storage, as well as a large washer/dryer area. Outside there is a large shed. The well-appointed property includes up-to-date and comfortable furnishings, ample linens for guests, fully stocked kitchen, cottage style art and decor, shuffleboard table, foosball, piano, deck furniture, propane grill, tons of activities (board games, books, video games, TVs, corn hole, horseshoes, firepit), ride on mower and yard grooming equipment, and guest supplies which can all convey with a strong offer. As currently furnished this home can sleep up to 9 people (combined with 17 Afton Braes Stumble Creek sleeps 15). New HVAC (converted from propane to electric) and upgraded electric panel in 2022. New well pump 2023.

    Zillow last checked:

    Listing updated:

    Listed by:

    Tom Weir (804)858-9000,

    KW Metro Center

    Bought with:

    NON MLS USER MLS

    NON MLS OFFICE

    Source: CVRMLS,MLS#: 2414679MLS LogoOriginating MLS: Central Virginia Regional MLS

    Facts & features

    Interior

    Bedrooms & bathrooms
    • Bedrooms: 3
    • Bathrooms: 2
    • Full bathrooms: 1
    • 1/2 bathrooms: 1
    Primary bedroom
    • Level: First
    • Dimensions: 0 x 0
    Bedroom 2
    • Level: First
    • Dimensions: 0 x 0
    Bedroom 3
    • Level: First
    • Dimensions: 0 x 0
    Other
    • Description: Tub & Shower
    • Level: First
    Great room
    • Level: First
    • Dimensions: 0 x 0
    Half bath
    • Level: First
    Kitchen
    • Level: First
    • Dimensions: 0 x 0
    Recreation
    • Level: Basement
    • Dimensions: 0 x 0
    Recreation
    • Description: Unfinished Basement Area
    • Level: Basement
    • Dimensions: 0 x 0
    Heating
    • Electric, Forced Air
    Cooling
    • Central Air, Electric
    Appliances
    • Included: Dishwasher, Electric Cooking, Electric Water Heater, Microwave, Refrigerator
    Features
    • Bedroom on Main Level, Ceiling Fan(s), Eat-in Kitchen, Laminate Counters, Main Level Primary
    • Flooring: Vinyl
    • Basement: Full,Partially Finished
    • Attic: None
    Interior area
    • Total interior livable area: 1,273 sqft
    • Finished area above ground: 1,273

    Property

    Parking
    • Parking features: Off Street, Shared Driveway
    • Has uncovered spaces: Yes
    Features
    • Levels: One
    • Stories: 1
    • Patio & porch: Front Porch, Deck
    • Exterior features: Deck, Storage
    • Pool features: None
    • Fencing: None
    • Waterfront features: Creek
    Lot
    • Size: 0.93 Acres
    Details
    • Additional structures: Shed(s)
    • Parcel number: 4A56A
    • Zoning description: B3

    Construction

    Type & style
    • Home type: SingleFamily
    • Architectural style: Ranch
    • Property subtype: Single Family Residence
    Materials
    • Block, Drywall, Frame, Vinyl Siding
    • Roof: Asphalt
    Condition
    • Resale
    • New construction: No
    • Year built: 1975

    Utilities & green energy

    • Sewer: Septic Tank
    • Water: Well

    Community & neighborhood

    Location
    • Region: Afton
    • Subdivision: None

    Other

    Other facts
    • Ownership: Individuals
    • Ownership type: Sole Proprietor

    Price history

    DateEventPrice
    7/19/2024Sold$340,000-2.9%$267/sqft
    Source: CVRMLS #2414679 Report a problem
    6/12/2024Pending sale$350,000$275/sqft
    Source: CVRMLS #2414679 Report a problem
    6/6/2024Listed for sale$350,000$275/sqft
    Source: CVRMLS #2414679 Report a problem

    Public tax history

    Tax history is unavailable.

    Neighborhood: 22920

    Nearby schools

    GreatSchools rating
    Schools provided by the listing agent
    • Elementary: Rockfish
    • Middle: Nelson
    • High: Nelson

    Source: CVRMLS. This data may not be complete. We recommend contacting the local school district to confirm school assignments for this home.

    Get pre-qualified for a loan
    At Zillow Home Loans, we can pre-qualify you in as little as 5 minutes with no impact to your credit score.

    An equal housing lender. NMLS #10287.

    Sell for more on Zillow
    Get a Zillow Showcase℠ listing at no additional cost and you could sell for .
    $383,600
    2% more
    +$7,672
    With Zillow Showcase(estimated)
    $391,272