You won't be disappointed with this beautiful, spacious, 4 bedroom, 2 & 1/2 bedroom colonial single in the sought after Deerfield North neighborhood and in the highly rated Council Rock school district. The professional landscaping and the lovely covered front porch give this home outstanding curb appeal. Enter into the foyer with hardwood floors and coat closet. The first floor of this home features: a spacious formal dining room where you can enjoy your holiday dinners. (owner switched the living room and dining room), formal living room; updated kitchen with granite counter tops, tile backsplash, tile floor, pantry closet, peninsula with pendant lights, large eat-in area, large breakfast bar with granite top and seating for 4 or more; spacious family room with recessed lights and custom sliding glass door with enclosed blinds that leads to a huge covered back deck overlooking the fenced, flat backyard. A large bonus room/office (can also be a 5th bedroom); laundry room with utility sink and a convenient powder room with vanity sink completes the first floor. Second floor features; hardwood stairs and hallway with linen closet; spacious primary bedroom with large sitting room (14X12); newly remodeled primary bath with 2 vanity sinks, a shiplap feature wall and stall shower; large walk-in closet with custom wood & glass door; 3 additional good sized bedroom with ceiling fans; hall bath with double vanity sink and tub/shower completes the second floor. Additional features; one car garage and storage room; newer roof (2014); all windows have been replaced; newer water heater (2019), covered back Trex deck with skylights and so much more!! Make you appointment today!!
Sold for $650,000
$650,000
43 Ann Dr, Richboro, PA 18954
4beds
2,734sqft
Single Family Residence
Built in 1976
-- sqft lot
$761,700 Zestimate®
$238/sqft
$3,684 Estimated rent
Home value
$761,700
$724,000 - $800,000
$3,684/mo
Zestimate® history
Owner options
List your home for rent
$3,684/mo
Rent Zestimate®
Find your next renter with Zillow Rental Manager. Plus, with online applications, you can quickly screen prospective tenants – for free.
$3,684/mo
Rent Zestimate®
Refinance and save
$4,168/mo
Est. payment
Refinancing to a lower rate could help reduce your monthly payments and save thousands over the life of the loan.
$4,168/mo
Est. payment
Explore your selling options
Work with a Zillow partner agent
Leverage their expertise and Zillow's premium Showcase listings to get your home seen by more buyers.
Get startedList with your own agent
Get your home in front of millions of buyers by listing it on Zillow.
Learn how to do itSell it yourself
Take full control of how buyers see your home on Zillow by listing For Sale by Owner (FSBO).
List your homeWhat's special
Flat backyardHall bathLarge eat-in areaLarge bonus roomLarge sitting roomSpacious formal dining roomLaundry room
Zillow last checked:
Listing updated:
Listed by:
Jodi Costin 215-530-5221,
BHHS Fox & Roach-Southampton,
Co-Listing Agent: Robert E Costin 215-740-4119,
BHHS Fox & Roach-Southampton
Bought with:
Bob Kelley, RS284245
Compass RE
Jonathan Marshall, 2184800
Compass RE
Source: Bright MLS,MLS#: PABU2054136
Facts & features
Interior
Bedrooms & bathrooms
- Bedrooms: 4
- Bathrooms: 3
- Full bathrooms: 2
- 1/2 bathrooms: 1
- Main level bathrooms: 1
Rooms
- Room types: Living Room, Dining Room, Primary Bedroom, Bedroom 2, Bedroom 3, Bedroom 4, Kitchen, Family Room, Bonus Room
Basement
- Area: 0
Heating
- Forced Air, Heat Pump, Electric
Cooling
- Central Air, Electric
Appliances
- Included: Electric Water Heater
- Laundry: Main Level
Features
- Has basement: No
- Has fireplace: No
Interior area
- Total structure area: 2,734
- Total interior livable area: 2,734 sqft
- Finished area above ground: 2,734
- Finished area below ground: 0
Property
Parking
- Total spaces: 5
- Parking features: Garage Faces Front, Attached, Driveway, On Street
- Attached garage spaces: 1
- Uncovered spaces: 4
Accessibility
- Accessibility features: None
Features
- Levels: Two
- Stories: 2
- Exterior features: Lighting, Street Lights
- Pool features: None
Lot
- Dimensions: 129.00 x
Details
- Additional structures: Above Grade, Below Grade
- Parcel number: 31058120
- Zoning: R2
- Special conditions: Standard
Construction
Type & style
- Home type: SingleFamily
- Architectural style: Colonial
- Property subtype: Single Family Residence
Materials
- Frame
- Foundation: Brick/Mortar
Condition
- New construction: No
- Year built: 1976
Utilities & green energy
- Sewer: Public Sewer
- Water: Public
Community & HOA
Community
- Subdivision: Deerfield North
HOA
- Has HOA: No
Location
- Region: Richboro
- Municipality: NORTHAMPTON TWP
Financial & listing details
- Price per square foot: $238/sqft
- Tax assessed value: $36,240
- Annual tax amount: $6,578
- Date on market: 7/29/2023
- Listing agreement: Exclusive Right To Sell
- Ownership: Fee Simple
Price history
| Date | Event | Price |
|---|---|---|
| 9/1/2023 | Sold | $650,000+8.4%$238/sqft |
Source:  Bright MLS #PABU2054136 Report a problem Bright MLS #PABU2054136 Report a problem | ||
| 8/1/2023 | Pending sale | $599,900$219/sqft |
Source: Berkshire Hathaway HomeServices Fox & Roach, REALTORS #PABU2054136 Report a problem | ||
| 8/1/2023 | Contingent | $599,900$219/sqft |
Source: Bright MLS #PABU2054136 Report a problem | ||
| 7/29/2023 | Listed for sale | $599,900$219/sqft |
Source: Bright MLS #PABU2054136 Report a problem | ||
Public tax history
| Year | Property taxes | Tax assessment |
|---|---|---|
| 2025 | $7,274 +2.3% | $36,240 |
| 2024 | $7,111 +8.1% | $36,240 |
| 2023 | $6,579 +0.9% | $36,240 |
| 2022 | $6,518 +3.3% | $36,240 |
| 2021 | $6,312 +2.3% | $36,240 |
| 2020 | $6,170 +6.4% | $36,240 |
| 2018 | $5,801 +4% | $36,240 |
| 2017 | $5,577 +39.6% | $36,240 |
| 2016 | $3,994 | $36,240 |
| 2015 | -- | $36,240 |
| 2014 | -- | $36,240 |
| 2013 | -- | $36,240 |
| 2012 | -- | $36,240 |
| 2011 | -- | $36,240 |
| 2010 | -- | $36,240 |
| 2009 | -- | $36,240 |
| 2008 | -- | $36,240 |
| 2007 | -- | $36,240 |
| 2006 | -- | $36,240 |
| 2005 | -- | $36,240 +300% |
| 2004 | -- | $9,060 |
| 2003 | -- | $9,060 |
| 2002 | -- | $9,060 |
| 2000 | -- | $9,060 |
Find assessor info on the county website
Neighborhood: 18954
Nearby homes
- $659,9004 bd2 ba2.7k sqft35 Ann Dr, Richboro, PA 18954Off Market
- $650,3004 bd2 ba1.8k sqft51 Ann Dr, Richboro, PA 18954Off Market
- $735,7004 bd2 ba2.8k sqft67 Cypress Cir, Richboro, PA 18954Off Market
- $742,2004 bd3 ba2.5k sqft59 Ann Dr, Richboro, PA 18954Off Market
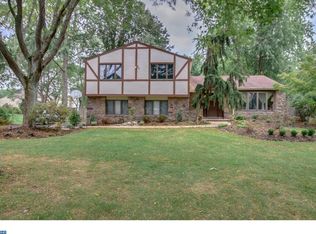
- $656,6004 bd2 ba2.3k sqft27 Ann Dr, Richboro, PA 18954Off Market
- $730,0006 bd5 ba4.2k sqft2 Ann Cir, Richboro, PA 18954Sold
- $904,5004 bd5 ba3.1k sqft59 Cypress Cir, Richboro, PA 18954Off Market
- $748,5004 bd2 ba2.7k sqft48 Ann Dr, Richboro, PA 18954Off Market
Nearby schools
GreatSchools rating
- 7/10Richboro El SchoolGrades: K-6Distance: 0.6 mi
- 7/10Holland Middle SchoolGrades: 7-8Distance: 2 mi
- 10/10Council Rock High School SouthGrades: 9-12Distance: 1 mi
Schools provided by the listing agent
- District: Council Rock
Source: Bright MLS. This data may not be complete. We recommend contacting the local school district to confirm school assignments for this home.
Get a cash offer in 3 minutes
Find out how much your home could sell for in as little as 3 minutes with a no-obligation cash offer.
Estimated market value
$761,700
Get a cash offer in 3 minutes
Find out how much your home could sell for in as little as 3 minutes with a no-obligation cash offer.
Estimated market value
$761,700
Nearby cities
Nearby zip codes
Other Richboro Topics
