Welcome to 43 Applause Drive — a beautiful, light-filled 2 bedroom, 3-bath home in the desirable Encore Atlantic Shores, an active 55+ gated community.
This expanded Ovation Model offers an open and comfortable main floor designed for both everyday living and effortless entertaining. The primary suite, with its elegant tray ceiling, features two custom walk-in closets and a spa-like bath with double vanities, a soaking tub, and a large walk-in shower.
At the heart of the home, the chef’s eat-in kitchen is a true showpiece, complete with a generous center island that seats six, abundant cabinetry, and ample workspace. Sliding glass doors open to a private patio—perfect for morning coffee or evening barbecues. The kitchen flows seamlessly into a cozy family room with a gas fireplace, creating a warm and welcoming gathering space.
The open-concept living and dining rooms provide additional space for entertaining, while the first-floor library, framed by floor-to-ceiling windows, is bathed in natural light and ideal as a home office or a quiet retreat, with the flexibility to convert to a third bedroom. A full bath and laundry room complete the first level.
Upstairs, the second floor offers a spacious bedroom and full bath for guests, along with an expansive media room with multiple closet spaces—perfect for movie nights, exercise, or hobbies. An open and airy office overlooks the main level, enhanced by the abundant natural light streaming in through the home’s many windows.
Beyond the home, Encore Atlantic Shores offers resort-style living in a vibrant and active community. Amenities include an indoor lap pool and outdoor pool, whirlpool spa, steam rooms, saunas, a fully equipped gym, billiards, card room, outdoor covered patio, tennis, pickleball, bocce, horseshoes, shuffleboard, and even a putting green. With a wide variety of clubs, activities, and social events, it’s easy to stay engaged and active.
Don’t miss the opportunity to own this exceptional home in one of Long Island’s most sought-after 55+ communities.
Sold for $825,000
$825,000
43 Applause Drive, Eastport, NY 11941
2beds
3,037sqft
Condominium, Residential
Built in 2006
-- sqft lot
$853,200 Zestimate®
$272/sqft
$5,134 Estimated rent
Home value
$853,200
$768,000 - $947,000
$5,134/mo
Zestimate® history
Owner options
List your home for rent
$5,134/mo
Rent Zestimate®
Find your next renter with Zillow Rental Manager. Plus, with online applications, you can quickly screen prospective tenants – for free.
$5,134/mo
Rent Zestimate®
Refinance and save
$6,612/mo
Est. payment
Refinancing to a lower rate could help reduce your monthly payments and save thousands over the life of the loan.
$6,612/mo
Est. payment
Explore your selling options
Work with a Zillow partner agent
Leverage their expertise and Zillow's premium Showcase listings to get your home seen by more buyers.
Get startedList with your own agent
Get your home in front of millions of buyers by listing it on Zillow.
Learn how to do itSell it yourself
Take full control of how buyers see your home on Zillow by listing For Sale by Owner (FSBO).
List your homeWhat's special
Gas fireplaceFloor-to-ceiling windowsAbundant natural lightNatural lightFirst-floor librarySpacious bedroomPrivate patio
Zillow last checked:
Listing updated:
Listed by:
Marcella Zack E-PRO ABR 516-526-9365,
LAFFEY REAL ESTATE 516-883-7780,
Thomas Perry 917-330-8753,
Brown Harris Stevens W Hampton
Bought with:
Marcella Zack E-PRO ABR, 10401224173
LAFFEY REAL ESTATE
Thomas Perry, 10401276258
Brown Harris Stevens W Hampton
Source: OneKey® MLS as distributed by MLS GRID,MLS#: 902647
Facts & features
Interior
Bedrooms & bathrooms
- Bedrooms: 2
- Bathrooms: 3
- Full bathrooms: 3
Primary bedroom
- Description: Vaulted ceiling. Two custom Fitted Walk-in Closets.
- Level: First
Primary bathroom
- Description: Jacuzzi Tub/Custom Shower, Double Sinks.
- Level: First
Bathroom 1
- Description: Full Bath
- Level: First
Bathroom 3
- Description: Full Bath
- Level: Second
Dining room
- Description: Dining Room with Gas Fireplace
- Level: First
Kitchen
- Description: Large eat in Kitchen/Great Room. Large Center Island with Seating for Four. Ample Cabinet Space. Sliding Door to Outdoor Patio.
- Level: First
Laundry
- Description: First Floor Laundry Room.
- Level: First
Living room
- Description: Separate Living Room/Open Concept
- Level: First
Media room
- Description: Large Versatile Media Room with Custom Built-in Cabinets and Multiple Closets.
- Level: Second
Office
- Description: Floor to Ceiling Windows. French Doors. Custom Book Shelves.
- Level: First
Office
- Description: This Room Can be Enclosed as a Third Bedroom.
- Level: Second
Heating
- Forced Air
Cooling
- Central Air
Appliances
- Included: Cooktop, Dishwasher, Dryer, Gas Cooktop, Gas Oven, Microwave, Refrigerator, Washer
- Laundry: Laundry Room
Features
- First Floor Bedroom, First Floor Full Bath, Cathedral Ceiling(s), Entrance Foyer, Formal Dining, Granite Counters, Kitchen Island, Storage
- Flooring: Carpet, Hardwood
- Attic: None
- Number of fireplaces: 1
- Fireplace features: Gas
- Common walls with other units/homes: End Unit
Interior area
- Total structure area: 3,037
- Total interior livable area: 3,037 sqft
Property
Parking
- Total spaces: 2
- Parking features: Garage
- Garage spaces: 2
Features
- Levels: Two
- Patio & porch: Patio
- Pool features: Indoor, Outdoor Pool
Details
- Parcel number: 0200593100100043000
- Special conditions: None
Construction
Type & style
- Home type: Condo
- Architectural style: Other
- Property subtype: Condominium, Residential
- Attached to another structure: Yes
Condition
- Year built: 2006
Details
- Builder model: Ovation
Utilities & green energy
- Sewer: Public Sewer
- Water: Public
- Utilities for property: Cable Available, Natural Gas Connected, Sewer Connected, Trash Collection Public, Water Connected
Community & HOA
Community
- Features: Clubhouse, Fitness Center, Gated, Pool, Sidewalks, Tennis Court(s)
- Security: Gated Community
- Senior community: Yes
HOA
- Has HOA: Yes
- Amenities included: Clubhouse, Fitness Center, Gated, Landscaping, Maintenance Grounds, Pool, Security, Snow Removal, Tennis Court(s)
- Services included: Common Area Maintenance, Maintenance Structure, Heat, Pool Service, Snow Removal
- HOA fee: $880 monthly
Location
- Region: Eastport
Financial & listing details
- Price per square foot: $272/sqft
- Annual tax amount: $10,169
- Date on market: 8/27/2025
- Cumulative days on market: 58 days
- Listing agreement: Exclusive Right To Sell
Price history
| Date | Event | Price |
|---|---|---|
| 12/5/2025 | Sold | $825,000-2.8%$272/sqft |
Source:  OneKey® MLS as distributed by MLS GRID #902647 Report a problem OneKey® MLS as distributed by MLS GRID #902647 Report a problem | ||
| 10/24/2025 | Pending sale | $849,000$280/sqft |
Source: OneKey® MLS as distributed by MLS GRID #902647 Report a problem | ||
| 8/27/2025 | Listed for sale | $849,000+34.8%$280/sqft |
Source: OneKey® MLS as distributed by MLS GRID #902647 Report a problem | ||
| 11/22/2014 | Sold | $630,000-5.8%$207/sqft |
Source: OneKey® MLS as distributed by MLS GRID #L2706517 Report a problem | ||
| 8/14/2014 | Price change | $669,000-4.3%$220/sqft |
Source: Norma Reynolds Sotheby's International Realty #23288 Report a problem | ||
| 6/12/2014 | Price change | $699,000-4.1%$230/sqft |
Source: Norma Reynolds Sotheby's International Realty #23288 Report a problem | ||
| 5/24/2014 | Listed for sale | $729,000$240/sqft |
Source: Norma Reynolds Sotheby's International Realty #23288 Report a problem | ||
Public tax history
Tax history is unavailable.
Neighborhood: 11941
Nearby homes
- $825,000-- bd-- ba-- sqft43 Encore Blvd, Eastport, NY 11941Sold
- $785,1002 bd3 ba2.3k sqft44 Applause Dr, Eastport, NY 11941Off Market
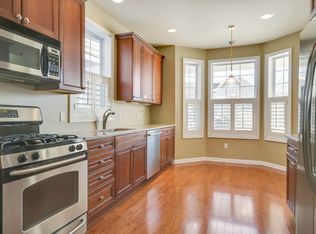
- $787,4002 bd3 ba-- sqft42 Applause Dr, Eastport, NY 11941Off Market
- $750,3002 bd2 ba-- sqft45 Encore Blvd, Eastport, NY 11941Off Market
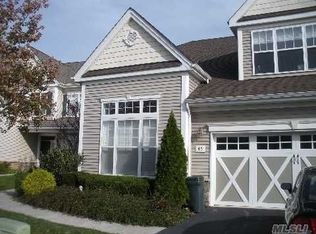
- $893,2003 bd3 ba2.3k sqft41 Applause Dr, Eastport, NY 11941Off Market
- $772,5002 bd2 ba2.1k sqft46 Encore Blvd, Eastport, NY 11941Off Market
- $911,700-- bd-- ba-- sqft40 Applause Dr, Eastport, NY 11941Off Market
- $816,7003 bd3 ba-- sqft39 Applause Dr, Eastport, NY 11941Off Market
Nearby schools
GreatSchools rating
- 6/10Eastport Elementary SchoolGrades: 3-6Distance: 1.2 mi
- 8/10Eastport South Manor Junior Senior High SchoolGrades: 7-12Distance: 4.7 mi
Schools provided by the listing agent
- Elementary: Eastport Elementary School
- Middle: Eastport-South Manor Jr-Sr Hs
- High: Eastport-South Manor Jr-Sr Hs
Source: OneKey® MLS as distributed by MLS GRID. This data may not be complete. We recommend contacting the local school district to confirm school assignments for this home.
Get a cash offer in 3 minutes
Find out how much your home could sell for in as little as 3 minutes with a no-obligation cash offer.
Estimated market value
$853,200
Get a cash offer in 3 minutes
Find out how much your home could sell for in as little as 3 minutes with a no-obligation cash offer.
Estimated market value
$853,200
- New York
- Suffolk County
- Eastport
- 11941
- 43 Applause Drive
Nearby cities
Nearby zip codes
Other Eastport Topics
