Welcome to Farmington Woods, a gated community with resort style amenities including an 18-hole golf course, on-site restaurant and bar, four swimming pools, six tennis courts, community garden, walking and biking trails. Meticulously maintained and thoughtfully updated, this 3-bedroom, 2 full and 2 half bath home offers three levels of finished living space. The open-concept main level features soaring vaulted ceilings, refinished hardwood floors, a marble-surround gas fireplace, and an inviting dining area ideal for entertaining. The remodeled kitchen is designed for both everyday living and hosting, featuring abundant cabinetry and counter space, a double oven, dry bar, and casual dining area. The primary suite includes a walk-in closet and a private en-suite bath with a glass walk-in shower. Two additional bedrooms on the upper level provide generous closet space. The finished lower level offers exceptional flexibility with a spacious recreation room, a finished bonus room currently used as a guest room, a walk-in cedar closet, and additional space ideal for a home office, fitness area, media room, or hobbies. Ample storage can be found throughout the home, and the attached two-car garage provides added convenience and functionality. Enjoy scenic golf course views of the 18th hole from the oversized deck and a dedicated garden area for outdoor enjoyment. Improvements include new roof (2019), refinished hardwood floors (2020), new central A/C, new water heater (2021)
For sale
Price cut: $6K (7/22)
$494,000
43 Applewood Lane #43, Avon, CT 06001
3beds
2,795sqft
Condominium
Built in 1978
-- sqft lot
$-- Zestimate®
$177/sqft
$621/mo HOA
What's special
- 21 days |
- 880 |
- 27 |
Zillow last checked:
Listing updated:
Listed by:
Felicia Johnson (860)729-8101,
Coldwell Banker Realty 860-628-2212
Source: Smart MLS,MLS#: 24187691
Facts & features
Interior
Bedrooms & bathrooms
- Bedrooms: 3
- Bathrooms: 4
- Full bathrooms: 2
- 1/2 bathrooms: 2
Rooms
- Room types: Bonus Room
Primary bedroom
- Features: Ceiling Fan(s), Full Bath, Walk-In Closet(s), Wall/Wall Carpet
- Level: Upper
Bedroom
- Features: Ceiling Fan(s), Wall/Wall Carpet
- Level: Upper
Bedroom
- Features: Ceiling Fan(s), Wall/Wall Carpet
- Level: Upper
Dining room
- Features: Vaulted Ceiling(s), Hardwood Floor
- Level: Main
Kitchen
- Features: Granite Counters, Dining Area, Dry Bar, Eating Space, Sliders, Hardwood Floor
- Level: Main
Living room
- Features: Vaulted Ceiling(s), Fireplace, Hardwood Floor
- Level: Main
Other
- Features: Cedar Closet(s), Wall/Wall Carpet
- Level: Lower
Heating
- Gas on Gas
Cooling
- Ceiling Fan(s), Central Air
Appliances
- Included: Gas Cooktop, Oven, Microwave, Refrigerator, Dishwasher, Washer, Dryer, Water Heater
- Laundry: Lower Level
Features
- Central Vacuum, Open Floorplan
- Basement: Full,Finished
- Attic: None
- Number of fireplaces: 1
- Common walls with other units/homes: End Unit
Interior area
- Total structure area: 2,795
- Total interior livable area: 2,795 sqft
- Finished area above ground: 2,048
- Finished area below ground: 747
Property
Parking
- Total spaces: 2
- Parking features: Attached, Garage Door Opener
- Attached garage spaces: 2
Features
- Stories: 3
- Patio & porch: Deck
- Exterior features: Garden
- Has private pool: Yes
- Pool features: In Ground
- Has view: Yes
- View description: Golf Course
Lot
- Features: Few Trees
Details
- Parcel number: 439371
- Zoning: R40
Construction
Type & style
- Home type: Condo
- Architectural style: Other
- Property subtype: Condominium
- Attached to another structure: Yes
Materials
- Clapboard
Condition
- New construction: No
- Year built: 1978
Utilities & green energy
- Sewer: Public Sewer
- Water: Public
Green energy
- Energy efficient items: Thermostat
Community & HOA
Community
- Features: Gated, Golf, Shopping/Mall, Tennis Court(s)
HOA
- Has HOA: Yes
- Amenities included: Clubhouse, Golf Course, Pool, Security, Tennis Court(s), Management
- Services included: Security, Maintenance Grounds, Trash, Snow Removal, Pool Service
- HOA fee: $621 monthly
Location
- Region: Avon
Financial & listing details
- Price per square foot: $177/sqft
- Tax assessed value: $271,630
- Annual tax amount: $8,353
- Date on market: 7/1/2026
Estimated market value
Not available
Estimated sales range
Not available
Not available
Price history
| Date | Event | Price |
|---|---|---|
| 7/22/2026 | Price change | $494,000-1.2%$177/sqft |
Source:  Smart MLS #24187691 Report a problem Smart MLS #24187691 Report a problem | ||
| 7/6/2026 | Listed for sale | $500,000+28.2%$179/sqft |
Source: Smart MLS #24187691 Report a problem | ||
| 5/3/2021 | Sold | $390,000-4.9%$140/sqft |
Source: Smart MLS #170378117 Report a problem | ||
| 1/14/2021 | Listing removed | -- |
Source:  Smart MLS Report a problem Smart MLS Report a problem | ||
| 11/20/2020 | Price change | $409,900-3.8%$147/sqft |
Source: eXp Realty #170351367 Report a problem | ||
| 11/5/2020 | Listed for sale | $426,000+12.1%$152/sqft |
Source: eXp Realty #170351367 Report a problem | ||
| 9/25/2015 | Sold | $380,000$136/sqft |
Source: Smart MLS #G10064908 Report a problem | ||
Public tax history
Tax history is unavailable.
Monthly payment
Est. payment
Payment breakdown
Explore the cost of this home by adjusting the details. Changes won't be saved.Climate risks
Neighborhood: 06001
Nearby schools
GreatSchools rating
- 9/10Thompson Brook SchoolGrades: 5-6Distance: 1.4 mi
- 9/10Avon Middle SchoolGrades: 7-8Distance: 1.7 mi
- 10/10Avon High SchoolGrades: 9-12Distance: 1.3 mi
Schools provided by the listing agent
- Elementary: Pine Grove
Source: Smart MLS. This data may not be complete. We recommend contacting the local school district to confirm school assignments for this home.
- $531,7003 bd4 ba2.7k sqft43 Applewood Ln, Avon, CT 06001Off Market
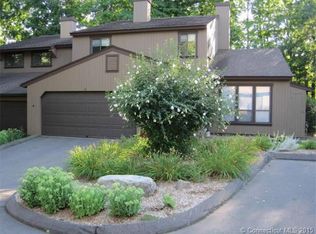
- $466,3003 bd2 ba1.9k sqft42 Applewood Ln, Avon, CT 06001Off Market
- $475,0003 bd3 ba1.9k sqft44 Applewood Ln, Avon, CT 06001Sold
- $475,0003 bd3 ba1.9k sqft44 Applewood Ln #44, Avon, CT 06001Sold

- $425,7003 bd3 ba1.6k sqft45 Applewood Ln, Avon, CT 06001Off Market
- $473,6003 bd2 ba2.1k sqft41 Applewood Ln, Avon, CT 06001Off Market
- $474,3003 bd2 ba2.2k sqft46 Applewood Ln, Avon, CT 06001Off Market
- $487,5003 bd2 ba2.1k sqft8 Applewood Ln, Avon, CT 06001Off Market
A local agent can set up tours, give advice and negotiate with sellers.
Similar homes
- $525,0003 bd4 ba3k sqftFarmington Woods, Avon, CT 06001For Sale

 MLS ID #24187781, Carole King, KW Legacy Partners. Smart MLS
 - $--3 bd2 ba1.4k sqft37 Rich Ln, Bristol, CT 06010Auction
 Auction.com 1
 - $485,0003 bd3 ba1.8k sqft12 School House Hill, Burlington, CT 06013For Sale
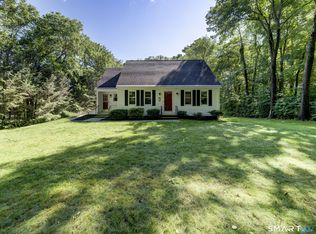 MLS ID #24189194, Amy Balko, RE/MAX Right Choice. Smart MLS
 - $499,9003 bd3 ba2k sqftTumblebrook Estates, West Hartford, CT 06117For Sale
 MLS ID #24185377, Linda A. Edelwich, William Raveis Real Estate. Smart MLS
 - $477,0004 bd3 ba2.1k sqft45 Quail Hollow Drive, Southington, CT 06489For SaleMLS ID #24190171, Eli Joseph, eXp Realty. Smart MLS
- $439,9003 bd2 ba1.9k sqft119 Simpkins Drive, Bristol, CT 06010For SaleMLS ID #24189246, Brenda J. Volpe, Putnam Agency Real Estate LLC. Smart MLS
- $659,9004 bd3 ba2.6k sqft9 Michael Drive, Canton, CT 06019For SaleMLS ID #24166054, Dale Savage, Sullivan Real Estate Inc. Smart MLS
- $525,0003 bd3 ba2.2k sqft321 Guerdat Road, Torrington, CT 06790For SaleMLS ID #24190463, Kristin Leblanc, Mary LeBlanc Realty. Smart MLS
- $589,0003 bd3 ba2.6k sqft137 Hollyberry Lane, Plainville, CT 06062For SaleMLS ID #24189778, Sandra Liquindoli, Realty 3 CT. Smart MLS
- $360,0003 bd2 ba1.4k sqft60 Case Road, Burlington, CT 06013For SaleMLS ID #24188572, Lana Van Valkenburgh, Vision Real Estate. Smart MLS
- $549,9003 bd3 ba2.4k sqft530 Bloomfield Avenue, Bloomfield, CT 06002For SaleMLS ID #24189418, Odalys Bekanich, Coldwell Banker Realty. Smart MLS
- $524,9952 bd1 ba1.4k sqft270 Bound Line Road, Wolcott, CT 06716For SaleMLS ID #24190978, Ari Lee, Sunbelt Sales & Development. Smart MLS
- $509,0003 bd3 ba2.4k sqftWalden Woods, Windsor, CT 06095For SaleMLS ID #24187831, Linda Driscoll, Shea & Company Real Estate,LLC. Smart MLS
- $500,0004 bd5 ba3.1k sqft123 Country Club Drive, Windsor, CT 06095For SaleMLS ID #24145144, Peter SN D'addeo, Commercial Services Realty. Smart MLS
- $545,0003 bd3 ba2.8k sqft124 Suncrest Court, Torrington, CT 06790For SaleMLS ID #24183172, Tom Jacovino, Great Estates, CT. Smart MLS
- $469,9004 bd4 ba2.4k sqft541 Middlebury Road, Watertown, CT 06795For SaleMLS ID #24174413, Dawn Cabral, West View Properties, LLC. Smart MLS
- $449,9003 bd2 ba1.7k sqft841 Elm Street, Rocky Hill, CT 06067For SaleMLS ID #24183400, Jeanne Rustek, Carl Guild & Associates. Smart MLS
- $525,0003 bd3 ba1.7k sqft120 Tyler Way, Bristol, CT 06010For SaleMLS ID #24154162, Christopher Valenzuela, King Realty Group LLC. Smart MLS
- $490,0004 bd2 ba1.9k sqft79 Little Brook Drive, Newington, CT 06111For SaleMLS ID #24189013, Erin Mancino, Century 21 AllPoints Realty. Smart MLS
- $399,9993 bd2 ba1.4k sqft1347 Hall Boulevard, Bloomfield, CT 06002For SaleMLS ID #24158064, Carol P. Presutti, Berkshire Hathaway NE Prop.. Smart MLS
