Welcome To 43 Archer Street! This Spacious 6-Room, 3-Bedroom, 1-Full-Bath Colonial Is A Great Opportunity To Own A Home With Classic Character, Generous Living Space And Numerous Updates. The First Floor Features A Formal Living Room And Dining Room With Built-Ins, Hardwood Floors And An Inviting Remodeled Eat-In Kitchen With Gas Cooking. The Kitchen Offers Stainless Steel Appliances, Fisher & Paykel Double-Drawer Dishwasher, Pendant Lighting, Hardwood Flooring And More! The Second Floor Has Three Bedrooms And A Newly Renovated Full Designer Bath! Additional Upgrades Include Newer Pella Windows With A Transferable 50-Year Warranty, Vinyl Siding, 200-Amp Electrical Service, Oil Heat With Radiators And An Approximately 5-Year-Old Electric Hybrid Water Heater. Outside, Enjoy A Charming Front Porch, Level Fenced-In Yard, Oversized Deck And Garden Area! 1 Car Garage and Paved Driveway For 3+ Cars! Great Location! Close To Schools, Shopping, Transportation And Everyday Amenities!
Pending
$569,900
43 Archer St, Lynn, MA 01902
3beds
1,116sqft
Single Family Residence
Built in 1928
0 Square Feet Lot
$564,800 Zestimate®
$511/sqft
$-- HOA
What's special
Oversized deckVinyl sidingGarden areaCharming front porchGenerous living spaceInviting remodeled eat-in kitchenHardwood floors
- 45 days
- 244
- 10
Zillow last checked:
Listing updated:
Listed by:
Colleen Toner 617-438-7878,
Toner Real Estate, LLC 781-780-9054
Source: MLS PIN,MLS#: 73566962
Facts & features
Interior
Bedrooms & bathrooms
- Bedrooms: 3
- Bathrooms: 1
- Full bathrooms: 1
Primary bedroom
- Features: Closet, Flooring - Hardwood
- Level: Second
- Area: 168
- Dimensions: 12 x 14
Bedroom 2
- Features: Closet, Flooring - Hardwood
- Level: Second
- Area: 120
- Dimensions: 10 x 12
Bedroom 3
- Features: Closet, Flooring - Hardwood
- Level: Second
- Area: 80
- Dimensions: 8 x 10
Bathroom 1
- Level: Second
- Area: 56
- Dimensions: 8 x 7
Bathroom 2
- Features: Bathroom - Full
Dining room
- Features: Flooring - Hardwood
- Level: Main,First
- Area: 168
- Dimensions: 12 x 14
Kitchen
- Features: Ceiling Fan(s), Dining Area, Stainless Steel Appliances, Gas Stove, Lighting - Pendant
- Level: Main,First
- Area: 120
- Dimensions: 12 x 10
Living room
- Features: Ceiling Fan(s), Closet/Cabinets - Custom Built, Flooring - Hardwood
- Level: Main,First
- Area: 168
- Dimensions: 12 x 14
Heating
- Hot Water, Oil
Cooling
- None
Appliances
- Included: Gas Water Heater, Range, Dishwasher, Refrigerator, Range Hood
- Laundry: In Basement
Features
- Internet Available - Broadband
- Flooring: Hardwood
- Windows: Screens
- Basement: Full
- Has fireplace: No
Interior area
- Total structure area: 1,116
- Total interior livable area: 1,116 sqft
- Finished area above ground: 1,116
Property
Parking
- Total spaces: 4
- Parking features: Detached, Paved Drive, Off Street, Paved
- Garage spaces: 1
- Uncovered spaces: 3
Features
- Patio & porch: Porch, Deck
- Exterior features: Porch, Deck, Rain Gutters, Screens, Fenced Yard, Garden
- Fencing: Fenced/Enclosed,Fenced
- Waterfront features: Ocean, 1/2 to 1 Mile To Beach, Beach Ownership(Public)
Lot
- Size: 0 Square Feet
- Features: Level
Details
- Foundation area: 900
- Parcel number: 1997550
- Zoning: R1
Construction
Type & style
- Home type: SingleFamily
- Architectural style: Colonial
- Property subtype: Single Family Residence
Materials
- Frame
- Foundation: Stone
- Roof: Shingle
Condition
- Year built: 1928
Utilities & green energy
- Electric: Circuit Breakers, 200+ Amp Service
- Sewer: Public Sewer
- Water: Public
- Utilities for property: for Gas Range
Community & HOA
Community
- Features: Public Transportation, Shopping, Park, Walk/Jog Trails, Golf, Medical Facility, Laundromat, Bike Path, House of Worship, Public School, T-Station, University
HOA
- Has HOA: No
Location
- Region: Lynn
Financial & listing details
- Price per square foot: $511/sqft
- Tax assessed value: $501,800
- Annual tax amount: $5,199
- Date on market: 8/22/2026
Estimated market value
$564,800
$537,000 - $593,000
$3,335/mo
Price history
| Date | Event | Price |
|---|---|---|
| 9/29/2026 | Pending sale | $569,900$511/sqft |
Source: MLS PIN #73566962 Report a problem | ||
| 9/15/2026 | Contingent | $569,900$511/sqft |
Source: MLS PIN #73566962 Report a problem | ||
| 8/22/2026 | Listed for sale | $569,900+140.5%$511/sqft |
Source: MLS PIN #73566962 Report a problem | ||
| 3/28/2003 | Sold | $237,000+31.7%$212/sqft |
Source: Public Record Report a problem | ||
| 4/19/2001 | Sold | $180,000+80.9%$161/sqft |
Source: Public Record Report a problem | ||
| 7/9/1996 | Sold | $99,500+8.7%$89/sqft |
Source: Public Record Report a problem | ||
| 2/29/1996 | Sold | $91,500-33.5%$82/sqft |
Source: Public Record Report a problem | ||
| 9/22/1989 | Sold | $137,500$123/sqft |
Source: Public Record Report a problem | ||
Public tax history
| Year | Property taxes | Tax assessment |
|---|---|---|
| 2025 | $5,199 +6.2% | $501,800 +8% |
| 2024 | $4,894 +6.3% | $464,800 +12.6% |
| 2023 | $4,603 | $412,800 |
| 2022 | $4,603 +10.7% | $412,800 +29.4% |
| 2021 | $4,158 +1.1% | $319,100 +4% |
| 2020 | $4,111 +4.7% | $306,800 +11.7% |
| 2019 | $3,928 -2.7% | $274,700 +3.1% |
| 2018 | $4,037 +6.3% | $266,500 +9.4% |
| 2017 | $3,799 +0.6% | $243,500 +4.4% |
| 2016 | $3,775 +3.1% | $233,300 +6.7% |
| 2015 | $3,663 +6.1% | $218,700 +8.5% |
| 2014 | $3,452 +3% | $201,500 +1.8% |
| 2013 | $3,352 -1.2% | $198,000 -4.9% |
| 2012 | $3,391 -1.3% | $208,300 -1.7% |
| 2011 | $3,437 +6.2% | $211,900 +1.7% |
| 2010 | $3,236 +6.6% | $208,400 -12.5% |
| 2009 | $3,036 -0.4% | $238,300 -14.2% |
| 2008 | $3,049 +5.4% | $277,700 -0.1% |
| 2007 | $2,892 +8.6% | $278,100 +3.8% |
| 2006 | $2,663 +4.5% | $267,900 +7% |
| 2005 | $2,548 -0.3% | $250,300 +12% |
| 2004 | $2,555 +5.4% | $223,500 +21.8% |
| 2003 | $2,424 +6.4% | $183,500 +32.6% |
| 2001 | $2,278 +10.7% | $138,400 +19.3% |
| 1999 | $2,057 +20.1% | $116,000 +13.5% |
| 1995 | $1,713 | $102,200 |
Find assessor info on the county website
Monthly payment
Est. payment
Payment breakdown
Explore the cost of this home by adjusting the details. Changes won't be saved.Climate risks
Neighborhood: 01902
Nearby schools
Schools provided by the listing agent
- Elementary: Aborn
- Middle: Pickering
- High: Lynn English
Source: MLS PIN. This data may not be complete. We recommend contacting the local school district to confirm school assignments for this home.
Similar homes
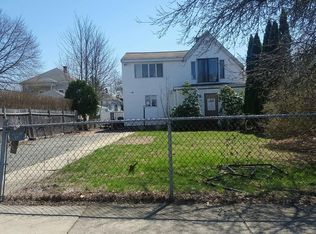
- $559,9003 bd2 ba1.2k sqft22 Emerson Pl, Lynn, MA 01902For Sale
 MLS ID #73559938, Blanca Reyes Esquilin, Coldwell Banker Realty - Lynnfield. MLS PIN
 - $599,9003 bd1 ba1.4k sqft294 Eastern Ave, Lynn, MA 01902For Sale
 MLS ID #73575411, Patricia Nunez, Redfin Corp.. MLS PIN
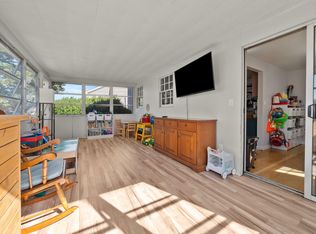
 - $569,9003 bd2 ba1.4k sqft18 Thompson Ln, Lynn, MA 01904For Sale
 MLS ID #73577631, Eileen Jonah, Century 21 North East. MLS PIN
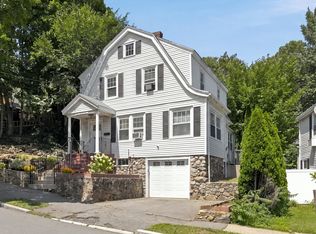
 - $599,9994 bd3 ba1.4k sqft44 Fernwood Ave, Lynn, MA 01904For Sale
 MLS ID #73560617, Montero Realty Group, Realty One Group Nest. MLS PIN
