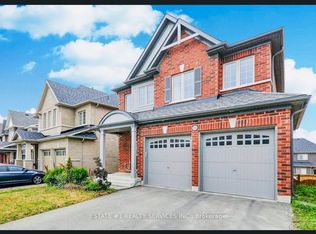
Discover this newly built, stunning 4-bedroom, 3-bathroom home in a vibrant new subdivision! Designed for modern living, the open-concept main floor offers a seamless flow that's perfect for family life and entertaining. The dining room is a bright and welcoming space, enhanced by oversized windows and sleek pot lights. At the heart of the home is a contemporary kitchen featuring stainless steel appliances, a center island, and a sunny eat-in area with walkout access to a spacious back deck-ideal for morning coffee or evening barbecues. The living room is a cozy retreat with a large window, a warming fireplace, & more pot lights, providing a perfect setting for relaxation. Each bedroom is a sanctuary of space and light, featuring double closets. Each generously sized bedroom is filled with natural light and includes ample storage with double closets. Seeking a wonderful family to call this house their home!
House for rent
C$3,750/moFees may apply
43 Auckland Dr, Whitby, ON L1P 0H4
4beds
Price may not include required fees and charges. Learn more|
Singlefamily
Available now
Air conditioner, central air
Ensuite laundry
4 Parking spaces parking
Forced air, natural gas
What's special
Open-concept main floorOversized windowsSleek pot lightsContemporary kitchenStainless steel appliancesCenter islandSunny eat-in area
- 5 hours |
- -- |
- -- |
Zillow last checked:
Listing updated:
Travel times

Let’s turn your rent into credit progress
Build credit history with every on-time payment and get credit for the payment you’re already making.
Facts & features
Interior
Bedrooms & bathrooms
- Bedrooms: 4
- Bathrooms: 3
- Full bathrooms: 3
Heating
- Forced Air, Natural Gas
Cooling
- Air Conditioner, Central Air
Appliances
- Included: Dryer, Washer
- Laundry: Ensuite, In Unit, Laundry Room
Features
- Contact manager
- Has basement: Yes
- Has fireplace: Yes
Property
Parking
- Total spaces: 4
- Parking features: Private
- Details: Contact manager
Features
- Stories: 2
- Exterior features: Basement, Public Transit, School
- Pool features: Contact manager
Lot
- Features: Private
Construction
Type & style
- Home type: SingleFamily
- Property subtype: SingleFamily
Materials
- Roof: Asphalt Shingle
Community & HOA
Location
- Region: Whitby
Financial & listing details
- Lease term: Contact For Details
Nearby apartments for rent

Price history
Price history is unavailable.
Neighborhood: L1P
Nearby schools
GreatSchools rating
No schools nearby
We couldn't find any schools near this home.