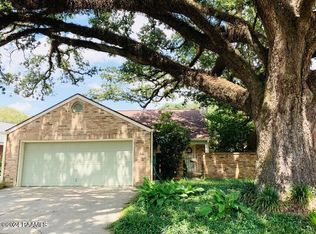
Welcome to 43 Audubon Oaks Blvd, an exceptional property nestled in the prestigious Audubon Oaks neighborhood found in the popular Saint Streets. This meticulously crafted home offers a perfect blend of elegance, comfort, and modern convenience, making it an ideal retreat for those seeking luxury living in a prime location. From the moment you arrive, you'll be captivated by the impressive curb appeal. Professionally landscaped grounds surround the property, enhanced by a charming bricked fence that adds both privacy and allure.Once inside you will discover an expansive floor plan that seamlessly blends style with functionality. Antique Brick, Cypress Wood, and Pine Wood flooring add warmth and character to the interiors. Grass cloth-covered walls in the living and the diningroom exude sophistication. The heart of the home, the gourmet kitchen, is a chef's dream come true. Beautiful Carrera marble countertops grace the kitchen, laundry room, and downstairs bath, while quartz counters adorn the rest of the house. High-end stainless steel appliances and custom cabinetry complete the space, providing the perfect setting for culinary creations and gatherings with loved ones.Retreat to the lavish primary suite, where tranquility and comfort await. The En Suite Bath, with its beautiful countertops, pristine tiled floor and spacious walk-in shower will make you feel like you're at an elegant spa. Additional bedrooms and bathroom are equallyluxurious, offering ample space and upscale finishes throughout. Entertain guests in the cozy living room, complete with a wood-burning chimney for added ambiance. Upstairs in addition to one guest bedroom, you'll find a "bonus room" providing flexibility and can be utilized as an office, additional living space, or exercise room as needed. Off of this room is another small room that is currently being used as a large closet for storage. Enjoy a backyard oasis and discover your own private sanctuary. An expansive patio offers plenty of space for outdoor living and entertainment, while the meticulously landscaped yard provides a serene backdrop for relaxation. Experience the ultimate in luxury living and leisure without ever leaving the neighborhood. With its prime location, upscale features, and potential for appreciation, this home is sure to exceed your expectations.In conclusion, 43 Audubon Oaks Blvd epitomizes luxury living at its finest. Don't miss out on the opportunity to make this exquisite residence your own - schedule your private showing today! room exude sophistication. The heart of the home, the gourmet kitchen, is a chef's dream come true. Beautiful Carrera marble countertops grace the kitchen, laundry room, and downstairs bath, while quartz counters adorn the rest of the house. High-end stainless steel appliances and custom cabinetry complete the space, providing the perfect setting for culinary creations and gatherings with loved ones. Retreat to the lavish primary suite, where tranquility and comfort await. The En Suite Bath, with its beautiful countertops, pristine tiled floor and spacious walk-in shower will make you feel like you're at an elegant spa. Additional bedrooms and bathroom are equally luxurious, offering ample space and upscale finishes throughout. Entertain guests in the cozy living room, complete with a wood-burning chimney for added ambiance. Upstairs in addition to one guest bedroom, you'll find a "bonus room" providing flexibility and can be utilized as an office, additional living space, or exercise room as needed. Off of this room is another small room that is currently being used as a large closet for storage. Enjoy a backyard oasis and discover your own private sanctuary. An expansive patio offers plenty of space for outdoor living and entertainment, while the meticulously landscaped yard provides a serene backdrop for relaxation. Experience the ultimate in luxury living and leisure without ever leaving the neighborhood. With its prime location, upscale features, and potential for appreciation, this home is sure to exceed your expectations. In conclusion, 43 Audubon Oaks Blvd epitomizes luxury living at its finest. Don't miss out on the opportunity to make this exquisite residence your own - schedule your private showing today!
Sold
Zillow last checked:
Listing updated:
Source: RAA,MLS#: 24003236
Price history
| Date | Event | Price |
|---|---|---|
| 7/1/2024 | Sold | -- |
Source:  RAA #24003236 Report a problem RAA #24003236 Report a problem | ||
| 5/17/2024 | Pending sale | $425,000$192/sqft |
Source: RAA #24003236 Report a problem | ||
| 5/12/2024 | Listed for sale | $425,000$192/sqft |
Source: RAA #24003236 Report a problem | ||
| 5/1/2024 | Pending sale | $425,000$192/sqft |
Source: RAA #24003236 Report a problem | ||
| 4/18/2024 | Listed for sale | $425,000$192/sqft |
Source: RAA #24003236 Report a problem | ||
| 7/13/2006 | Sold | -- |
Source: Public Record Report a problem | ||
| 5/12/2000 | Sold | -- |
Source: Agent Provided Report a problem | ||
Nearby homes
Sell for more on Zillow
Get a Zillow Showcase℠ listing at no additional cost and you could sell for .
$405,000
2% more
+$8,100
With Zillow Showcase(estimated)
$413,100
