Skip main navigation
Off market
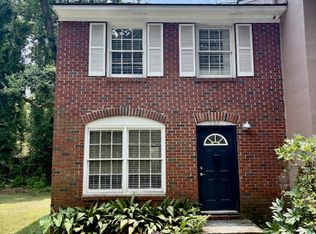
Street View
  • $1,098,200

    43 Avondale Ave, Charleston, SC 29407

    4beds
    2,128sqft
    SingleFamily
    Built in 1940
    0.32 Acres Lot
    $1,098,200 Zestimate®
    $516/sqft
    $3,605 Estimated rent

    Home value

    $1,098,200

    $988,000 - $1.23M

    $3,605/mo

    Zestimate® history
    Loading
    Loading...

    Owner options

    List your home for rent

    $3,605/mo

    Rent Zestimate®

    Find your next renter with Zillow Rental Manager. Plus, with online applications, you can quickly screen prospective tenants – for free.

    Learn more

    $3,605/mo

    Rent Zestimate®

    Refinance and save

    $4,945/mo

    Est. payment

    Refinancing to a lower rate could help reduce your monthly payments and save thousands over the life of the loan.

    See today's rates

    $4,945/mo

    Est. payment

    Explore your selling options

    Work with a Zillow partner agent

    Leverage their expertise and Zillow's premium Showcase listings to get your home seen by more buyers.

    Get started

    List with your own agent

    Get your home in front of millions of buyers by listing it on Zillow.

    Learn how to do it

    Sell it yourself

    Take full control of how buyers see your home on Zillow by listing For Sale by Owner (FSBO).

    List your home

    What's special

    NEW LOWER PRICE on this larger home in Avondale, that convenient close-in West Ashley neighborhood just across the Ashley River to downtown Charleston. Also convenient to nearby hospitals and medical facilities and Avondale is a nice walking neighborhood, not far from quaint shops and restaurants. This traditional-styled home has 4 bedrooms with a master bedroom upstairs (with a private outside stair entrance to the second floor and access from the interior of the home also). This upstairs room has a full bath and is being used by the present owner as a playroom, office/workout room, but was previously used as a bedroom. Present owner is using a bedroom downstairs as the master bedroom. There are hardwood floors downstairs throughout the three bedrooms, hallway, and separate living room with firplace. Ceramic tile floors are in the modern kitchen and in all bathrooms. The downstairs living area features an arched opening from the living room to a separate dining room and nearby sun room/reading room and then to the side screened porch. There is a detached oversized garage/workshop and a large 2-car carport. Ancient oaks provide penty of shade in the fenced backyard. Agents, this home shows well.

    This property is off market, which means it's not currently listed for sale or rent on Zillow. This may be different from what's available on other websites or public sources.

    Facts & features

    Interior

    Bedrooms & bathrooms
    • Bedrooms: 4
    • Bathrooms: 3
    • Full bathrooms: 2
    • 1/2 bathrooms: 1
    Heating
    • Forced air
    Cooling
    • Central
    Appliances
    • Included: Dishwasher, Freezer, Garbage disposal, Microwave, Range / Oven, Refrigerator, Washer
    Features
    • Flooring: Tile, Hardwood
    • Basement: None
    • Has fireplace: Yes
    Interior area
    • Total interior livable area: 2,128 sqft

    Property

    Parking
    • Total spaces: 10
    • Parking features: Carport, Garage
    Features
    • Exterior features: Stucco
    Lot
    • Size: 0.32 Acres
    Details
    • Parcel number: 4181400023

    Construction

    Type & style
    • Home type: SingleFamily
    Materials
    • Roof: Asphalt
    Condition
    • Year built: 1940

    Community & neighborhood

    Location
    • Region: Charleston

    Price history

    DateEventPrice
    6/29/2012Sold$333,000-1.8%$156/sqft
    Source: CTMLS #1204668 Report a problem
    2/26/2012Listed for sale$339,000-2.9%$159/sqft
    Source: John Poston & Co., Inc. #1204668 Report a problem
    11/3/2011Listing removed$349,000$164/sqft
    Source: John Poston & Co., Inc. #1104461 Report a problem
    5/26/2011Price change$349,000-5.4%$164/sqft
    Source: John Poston & Co., Inc. #1104461 Report a problem
    2/23/2011Listed for sale$369,000-7.8%$173/sqft
    Source: John Poston & Co., Inc. #1104461 Report a problem
    7/23/2007Sold$400,000+33.3%$188/sqft
    Source: Public Record Report a problem
    9/29/2004Sold$300,000$141/sqft
    Source: Public Record Report a problem

    Public tax history

    YearProperty taxesTax assessment
    2025$3,075 +11.8%$18,780 +15%
    2024$2,750 +0.7%$16,330
    2023$2,729 +4.1%$16,330
    2022$2,621 -3.3%$16,330
    2021$2,711 -1.1%$16,330
    2020$2,742 $16,330 +15%
    2019$2,742 $14,200
    2017$2,742 +22.7%$14,200
    2016$2,235 +4.2%$14,200
    2015$2,144 -1.9%$14,200
    2014$2,186 --
    2011$2,186 -4%--
    2010$2,277 -1.1%$16,000
    2009$2,302 +3.1%$16,000
    2008$2,233 -15%$16,000 +28.8%
    2006$2,628 -3.9%$12,420
    2005$2,733 +145.4%$12,420 +95.3%
    2004$1,114 +5%$6,360
    2003$1,061 -2.2%$6,360
    2002$1,085 +86.8%$6,360 +65.6%
    2000$581 $3,840

    Find assessor info on the county website

    Neighborhood: Avondale

    Nearby schools

    GreatSchools rating
    Schools provided by the listing agent
    • Elementary: ST. ANDREWS
    • Middle: WEST ASHLEY
    • High: WEST ASHLEY

    Source: The MLS. This data may not be complete. We recommend contacting the local school district to confirm school assignments for this home.

    Get a cash offer in 3 minutes
    Find out how much your home could sell for in as little as 3 minutes with a no-obligation cash offer.
    Estimated market value
    $1,098,200
    Get a cash offer in 3 minutes
    Find out how much your home could sell for in as little as 3 minutes with a no-obligation cash offer.
    Estimated market value
    $1,098,200