Nestled in prestigious Stoney Creek Mountain neighborhood, this exceptional End Unit Freehold Townhome offers a perfect blend of luxury, comfort, & modern convenience. Designed with functionality in mind, this home stands out with its unique spacious Layout. Main floor Open Concept living area features custom-built newer kitchen Cabinets with Quartz countertops and backsplash and high end stainless steel appliances (2023) , hardwood floors, 9 foot ceilings , Its open-concept design flows into bright, airy living space perfect for entertaining. 2nd floor features a unique Den / Office space, 3 generous sized bedrooms filled with natural light and 2 full bathrooms Plus laundry for extra convenience ensuring privacy & comfort , Master Ensuite fully renovated in 2023 . Tons of Pot lights (2023) with some smart switches and fully painted in 2023, Full basement that is partially finished with an extra 2 pc bathroom and a cold room. The homes exterior is just as impressive; Enjoy a huge deck with a fully fenced back yard allowing for year-round BBQs & outdoor enjoyment. Located on a quiet, family-friendly street this home is steps from parks & green spaces, Shopping & everyday conveniences, including Fortinos & a variety of retail options. This home is a rare combination of elegance, thoughtful upgrades, & an unbeatable location, presenting an incredible opportunity for those seeking a lifestyle of convenience, quality, & tranquility. Perfect for First time home buyers or families with young children.
Sold for $707,500
C$707,500
43 Bankfield Cres, Hamilton, ON L8J 0C1
3beds
1,470sqft
Row/Townhouse, Residential
Built in 2010
2,632 Square Feet Lot
$-- Zestimate®
C$481/sqft
C$2,822 Estimated rent
Home value
Not available
Estimated sales range
Not available
Not available
Owner options
List your home for rent
C$2,822/mo
Rent Zestimate®
Find your next renter with Zillow Rental Manager. Plus, with online applications, you can quickly screen prospective tenants – for free.
C$2,822/mo
Rent Zestimate®
Refinance and save
C$2,991/mo
Est. payment
Refinancing to a lower rate could help reduce your monthly payments and save thousands over the life of the loan.
C$2,991/mo
Est. payment
Explore your selling options
Work with a Zillow partner agent
Leverage their expertise and Zillow's premium Showcase listings to get your home seen by more buyers.
Get startedList with your own agent
Get your home in front of millions of buyers by listing it on Zillow.
Learn how to do itSell it yourself
Take full control of how buyers see your home on Zillow by listing For Sale by Owner (FSBO).
List your homeWhat's special
Custom-built newer kitchen cabinetsQuartz countertops and backsplashHardwood floorsGenerous sized bedroomsNatural lightTons of pot lightsSmart switches
Zillow last checked:
Listing updated:
Listed by:
Omar Aziz, Broker of Record,
Grace Canada Realty Inc.,
America Torres Hernandez, Salesperson,
Grace Canada Realty Inc.
Source: ITSO,MLS®#: 40782365Originating MLS®#: Cornerstone Association of REALTORS®
Facts & features
Interior
Bedrooms & bathrooms
- Bedrooms: 3
- Bathrooms: 4
- Full bathrooms: 2
- 1/2 bathrooms: 2
- Main level bathrooms: 1
Other
- Level: Second
- Area: 120
- Dimensions: 10ft. 0in. x 12ft. 0in. x 8ft. 0in.
Bedroom
- Level: Second
- Area: 81
- Dimensions: 9ft. 0in. x 9ft. 0in. x 8ft. 0in.
Bedroom
- Level: Second
Bathroom
- Features: 2-Piece
- Level: Main
Bathroom
- Features: 3-Piece
- Level: Second
Bathroom
- Features: 4-Piece
- Level: Second
Bathroom
- Features: 2-Piece
- Level: Basement
Breakfast room
- Level: Main
- Area: 192
- Dimensions: 16ft. 0in. x 12ft. 0in. x 8ft. 0in.
Other
- Level: Basement
Den
- Level: Second
Kitchen
- Level: Main
- Area: 152
- Dimensions: 8ft. 0in. x 19ft. 0in. x 8ft. 0in.
Other
- Features: Hardwood Floor
- Level: Main
- Area: 273
- Dimensions: 13ft. 0in. x 21ft. 0in. x 8ft. 0in.
Storage
- Level: Basement
Heating
- Forced Air, Natural Gas
Cooling
- Central Air
Appliances
- Included: Water Heater, Dishwasher, Dryer, Gas Oven/Range, Refrigerator, Washer
- Laundry: In-Suite, Laundry Closet, Upper Level
Features
- Basement: Full,Partially Finished
- Has fireplace: No
Interior area
- Total structure area: 1,470
- Total interior livable area: 1,470 sqft
- Finished area above ground: 1,470
Property
Parking
- Total spaces: 3
- Parking features: Attached Garage, Garage Door Opener, Asphalt, Private Drive Double Wide
- Attached garage spaces: 1
- Uncovered spaces: 2
Features
- Frontage type: West
- Frontage length: 26.74
Lot
- Size: 2,632 Square Feet
- Dimensions: 26.74 x 98.43
- Features: Urban, Rectangular, Hospital, Library, Major Anchor, Park, Public Transit, Quiet Area, Rec./Community Centre, Shopping Nearby
Details
- Additional structures: Gazebo
- Parcel number: 170880716
- Zoning: RM2-22
Construction
Type & style
- Home type: Townhouse
- Architectural style: Two Story
- Property subtype: Row/Townhouse, Residential
- Attached to another structure: Yes
Materials
- Brick, Vinyl Siding
- Foundation: Concrete Perimeter
- Roof: Asphalt Shing
Condition
- 6-15 Years
- New construction: No
- Year built: 2010
Utilities & green energy
- Sewer: Sewer (Municipal)
- Water: Municipal
Community & HOA
Location
- Region: Hamilton
Financial & listing details
- Price per square foot: C$481/sqft
- Annual tax amount: C$4,199
- Date on market: 10/27/2025
- Inclusions: Dishwasher, Dryer, Garage Door Opener, Gas Oven/Range, Refrigerator, Washer, All Light And Ceiling Fixtures, All Window Coverings, Smart Door Lock, Doorbell Camera, Smart Thermostat
- Exclusions: Tv
Price history
| Date | Event | Price |
|---|---|---|
| 1/29/2026 | Sold | C$707,500+1.1%C$481/sqft |
Source: ITSO #40782365 Report a problem | ||
| 3/4/2021 | Listed for sale | C$699,900C$476/sqft |
Source: Re/Max Gold Realty Inc. #X5137173 Report a problem | ||
Public tax history
Tax history is unavailable.
Neighborhood: Highland
Nearby homes
- C$---- bd-- ba-- sqft35 Bankfield Cres, Hamilton, ON L8J0C1Off Market

- C$879,0003 bd4 ba1.8k sqft50 Bankfield Cres, Hamilton, ON L8J0C1Sold
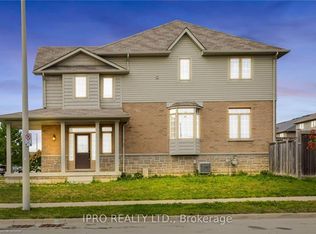
- C$730,1003 bd4 ba1.4k sqft83 Bankfield Cres, Hamilton, ON L8J0C1Sold
- C$---- bd-- ba-- sqft21 Bankfield Cres, Hamilton, ON L8J0B9Off Market
- C$---- bd-- ba-- sqft131 Bankfield Cres, Hamilton, ON L8J0B9Off Market
- C$707,0003 bd-- ba1.5k sqft77 Highgate Dr, Hamilton, ON L8J0C2Sold
- C$649,0003 bd3 ba-- sqft70 Highgate Dr #19, Hamilton, ON L8J0E8For Sale
- C$---- bd-- ba-- sqft57 Pinewoods Dr, Hamilton, ON L8J2T6Off Market
Nearby schools
GreatSchools rating
No schools nearby
We couldn't find any schools near this home.
- Ontario
- Hamilton Division
- Hamilton
- L8J 0C1
- Highland
- 43 Bankfield Cres
