Take a look at this 3b, 2b home located in the well known gated community of Hot Springs Village. Home with level drive and entrance features spectacular vista views and Lake DeSoto. Comfortable layout, large open kitchen w/granite counter tops, heated and cooled Arkansas room, 2 car garage, spacious master suite, floored work space in crawl-space are just a few pluses that makes this a home and not just a house. Act fast by making an appointment today before it's gone. Ask about HSV amenities and POA fees.
Closed
$299,500
43 Barcelona Way, Hot Springs Village, AR 71909
3beds
1,856sqft
Single Family Residence
Built in 1992
0.28 Acres Lot
$315,800 Zestimate®
$161/sqft
$2,053 Estimated rent
Home value
$315,800
$300,000 - $332,000
$2,053/mo
Zestimate® history
Owner options
List your home for rent
$2,053/mo
Rent Zestimate®
Find your next renter with Zillow Rental Manager. Plus, with online applications, you can quickly screen prospective tenants – for free.
$2,053/mo
Rent Zestimate®
Refinance and save
$1,851/mo
Est. payment
Refinancing to a lower rate could help reduce your monthly payments and save thousands over the life of the loan.
$1,851/mo
Est. payment
Explore your selling options
Work with a Zillow partner agent
Leverage their expertise and Zillow's premium Showcase listings to get your home seen by more buyers.
Get startedList with your own agent
Get your home in front of millions of buyers by listing it on Zillow.
Learn how to do itSell it yourself
Take full control of how buyers see your home on Zillow by listing For Sale by Owner (FSBO).
List your homeWhat's special
Zillow last checked:
Listing updated:
Listed by:
Travis Brown 501-617-1319,
Southern Realty of Hot Springs, Inc.
Bought with:
Kayla Casada, AR
McGraw Realtors - Benton
Source: CARMLS,MLS#: 23021998
Facts & features
Interior
Bedrooms & bathrooms
- Bedrooms: 3
- Bathrooms: 2
- Full bathrooms: 2
Rooms
- Room types: Sun Room, Unfinished Space
Dining room
- Features: Kitchen/Dining Combo
Heating
- Electric
Cooling
- Electric
Appliances
- Included: Microwave, Dishwasher, Refrigerator
- Laundry: Laundry Room
Features
- Sheet Rock, Sheet Rock Ceiling, Primary Bedroom/Main Lv, Guest Bedroom/Main Lv
- Flooring: Laminate
- Has fireplace: Yes
- Fireplace features: Woodburning-Site-Built, Gas Logs Present
Interior area
- Total structure area: 1,856
- Total interior livable area: 1,856 sqft
Property
Parking
- Total spaces: 2
- Parking features: Garage, Two Car
- Has garage: Yes
Features
- Levels: One
- Stories: 1
- Has view: Yes
- View description: Mountain(s), Lake, Vista View
- Has water view: Yes
- Water view: Lake
- Waterfront features: Other (see remarks)
Lot
- Size: 0.28 Acres
- Features: Sloped, Level, Extra Landscaping, Subdivided, Sloped Down
Construction
Type & style
- Home type: SingleFamily
- Architectural style: Traditional
- Property subtype: Single Family Residence
Materials
- Brick, Frame
- Foundation: Crawl Space
- Roof: Composition
Condition
- New construction: No
- Year built: 1992
Utilities & green energy
- Electric: Elec-Municipal (+Entergy)
- Sewer: Public Sewer
- Water: Public
Community & HOA
Community
- Subdivision: Toledo
HOA
- Has HOA: Yes
- Services included: Security
- HOA fee: $100 monthly
Location
- Region: Hot Springs Village
Financial & listing details
- Price per square foot: $161/sqft
- Date on market: 7/19/2023
- Listing terms: VA Loan,FHA,Conventional,Cash,USDA Loan
- Road surface type: Paved
Price history
| Date | Event | Price |
|---|---|---|
| 8/21/2023 | Sold | $299,500+3.6%$161/sqft |
Source:  CARMLS #23021998 Report a problem CARMLS #23021998 Report a problem | ||
| 7/20/2023 | Contingent | $289,000$156/sqft |
Source:  HSDS #143105 Report a problem HSDS #143105 Report a problem | ||
| 7/19/2023 | Listed for sale | $289,000+62.4%$156/sqft |
Source: CARMLS #23021998 Report a problem | ||
| 3/6/2017 | Sold | $178,000$96/sqft |
Source: CARMLS #17001865 Report a problem | ||
Public tax history
Tax history is unavailable.
Neighborhood: 71909
Nearby homes
- $177,2002 bd2 ba1.4k sqft45 Barcelona Way, Hot Springs, AR 71909Off Market
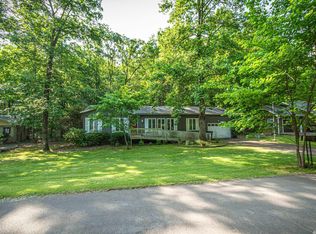
- $5,000-- bd-- ba-- sqftBarcelona Way, Hot springs village, AR 71909Off Market
- $329,9004 bd3 ba2.8k sqft42 Barcelona Way, Hot Springs, AR 71909Off Market

- $394,2004 bd3 ba2.6k sqft47 Barcelona Way, Hot Springs Village, AR 71909Off Market

- $1,000-- bd-- ba-- sqft13 Barcelona Way, Hot Springs Village, AR 71909Off Market
- $1,000-- bd-- ba-- sqftBarcelona Way, Hot springs village, AR 71909Off Market
- $1,000-- bd-- ba-- sqftBarcelona Way, Hot springs village, AR 71909Off Market
- $1,000-- bd-- ba-- sqftBarcelona Way, Hot springs village, AR 71909Off Market
Nearby schools
GreatSchools rating
- 7/10Jessieville Elementary SchoolGrades: PK-5Distance: 3.1 mi
- 5/10Jessieville Middle SchoolGrades: 6-8Distance: 3.1 mi
- 6/10Jessieville High SchoolGrades: 9-12Distance: 3.1 mi
Schools provided by the listing agent
- Elementary: Jessieville
- Middle: Jessieville
- High: Jessieville
Source: CARMLS. This data may not be complete. We recommend contacting the local school district to confirm school assignments for this home.


Get pre-qualified for a loan
At Zillow Home Loans, we can pre-qualify you in as little as 5 minutes with no impact to your credit score.An equal housing lender. NMLS #10287.
- Arkansas
- Garland County
- Hot Springs Village
- 71909
- 43 Barcelona Way
Nearby cities
Nearby zip codes
Other Hot Springs Village Topics
- Apartments for Rent in 71909
- Houses for Sale in 71909
- Houses for Rent in 71909
- 71909 Real Estate
- Hot Springs Village Condos
- Houses for Sale in Hot Springs Village
- Newest Listings in Hot Springs Village
- Hot Springs Village Home Values
- Hot Springs Village Real Estate Agents
- Hot Springs Village Refinance
- Hot Springs Village Mortgage Rates
