Only a few homes left at Enclave at Hudson. This is our popular Shelburne Huntingdon floorplan with a walk out basement and screened-in deck perched on a high homesite. This Shelburne is a two story home that features a first-floor primary bedroom suite, private primary bathroom with dual vanities, a large shower with stone seat, a private toilet area and spacious walk-in closet. An entertainers kitchen, features an island with a workspace and walk-in pantry, stainless steel appliances, granite countertops, and an open flow to the great room which includes a gas fireplace, 12' ceilings and plenty of natural light. An office, laundry room and full secondary bathroom, complete the first floor. On the second floor is your second bedroom, a full bathroom and flexible loft space. Designer appointed interior upgrades throughout. Do not miss this last chance opportunity! Make an appointment to visit today!
Sold for $1,063,269
$1,063,269
43 Barnes Blvd #3, Hudson, MA 01749
2beds
2,150sqft
Condominium
Built in 2024
-- sqft lot
$1,071,400 Zestimate®
$495/sqft
$3,651 Estimated rent
Home value
$1,071,400
$986,000 - $1.17M
$3,651/mo
Zestimate® history
Owner options
List your home for rent
$3,651/mo
Rent Zestimate®
Find your next renter with Zillow Rental Manager. Plus, with online applications, you can quickly screen prospective tenants – for free.
$3,651/mo
Rent Zestimate®
Refinance and save
$7,515/mo
Est. payment
Refinancing to a lower rate could help reduce your monthly payments and save thousands over the life of the loan.
$7,515/mo
Est. payment
Explore your selling options
Work with a Zillow partner agent
Leverage their expertise and Zillow's premium Showcase listings to get your home seen by more buyers.
Get startedList with your own agent
Get your home in front of millions of buyers by listing it on Zillow.
Learn how to do itSell it yourself
Take full control of how buyers see your home on Zillow by listing For Sale by Owner (FSBO).
List your homeWhat's special
Zillow last checked:
Listing updated:
Listed by:
Valerie Keating 978-981-1500,
Toll Brothers Real Estate 508-366-1440,
Valerie Keating 978-981-1500
Bought with:
Valerie Keating
Toll Brothers Real Estate
Source: MLS PIN,MLS#: 73240189
Facts & features
Interior
Bedrooms & bathrooms
- Bedrooms: 2
- Bathrooms: 3
- Full bathrooms: 3
- Main level bedrooms: 1
Primary bedroom
- Features: Bathroom - Full, Closet, Flooring - Hardwood
- Level: Main,First
- Area: 217
- Dimensions: 15.5 x 14
Bedroom 2
- Features: Flooring - Wall to Wall Carpet
- Level: Second
- Area: 161
- Dimensions: 14 x 11.5
Primary bathroom
- Features: Yes
Bathroom 1
- Features: Bathroom - Full, Flooring - Stone/Ceramic Tile, Countertops - Stone/Granite/Solid, Double Vanity
- Level: First
Bathroom 2
- Features: Bathroom - Full, Flooring - Stone/Ceramic Tile, Countertops - Stone/Granite/Solid
- Level: First
Bathroom 3
- Features: Bathroom - Full, Flooring - Stone/Ceramic Tile, Countertops - Stone/Granite/Solid
- Level: Second
Dining room
- Features: Flooring - Hardwood, Slider
- Level: Main,First
- Area: 140.94
- Dimensions: 13.75 x 10.25
Family room
- Features: Flooring - Hardwood, Open Floorplan
- Level: Main,First
- Area: 271.63
- Dimensions: 20.5 x 13.25
Kitchen
- Features: Flooring - Hardwood, Pantry, Kitchen Island, Exterior Access, Open Floorplan, Recessed Lighting, Slider, Stainless Steel Appliances
- Level: First
- Area: 146.67
- Dimensions: 13.75 x 10.67
Office
- Features: Flooring - Hardwood
- Level: Main
- Area: 140
- Dimensions: 13.33 x 10.5
Heating
- Natural Gas
Cooling
- Central Air
Appliances
- Included: Oven, Dishwasher, Microwave
- Laundry: First Floor
Features
- Cathedral Ceiling(s), Lighting - Pendant, Entrance Foyer, Loft, Home Office
- Flooring: Tile, Carpet, Engineered Hardwood, Flooring - Hardwood, Flooring - Wall to Wall Carpet
- Windows: Screens
- Has basement: Yes
- Number of fireplaces: 1
- Fireplace features: Family Room
Interior area
- Total structure area: 2,150
- Total interior livable area: 2,150 sqft
- Finished area above ground: 2,150
Property
Parking
- Total spaces: 4
- Parking features: Attached, Off Street
- Attached garage spaces: 2
- Uncovered spaces: 2
Features
- Entry location: Unit Placement(Street)
- Patio & porch: Covered
- Exterior features: Covered Patio/Deck, Screens, Rain Gutters, Professional Landscaping
Details
- Zoning: res
Construction
Type & style
- Home type: Condo
- Property subtype: Condominium
Materials
- Frame
- Roof: Shingle
Condition
- New construction: Yes
- Year built: 2024
Details
- Warranty included: Yes
Utilities & green energy
- Electric: 200+ Amp Service
- Sewer: Other
- Water: Public
Community & HOA
Community
- Features: Shopping, Pool, Walk/Jog Trails, Golf, Medical Facility, Conservation Area, Adult Community
- Senior community: Yes
HOA
- Amenities included: Pool, Clubhouse
- Services included: Insurance, Maintenance Grounds, Snow Removal
- HOA fee: $600 monthly
Location
- Region: Hudson
Financial & listing details
- Price per square foot: $495/sqft
- Annual tax amount: $16
- Date on market: 9/8/2025
- Listing terms: Contract
Price history
| Date | Event | Price |
|---|---|---|
| 3/11/2025 | Sold | $1,063,269+4.2%$495/sqft |
Source: MLS PIN #73240189 Report a problem | ||
| 9/10/2024 | Price change | $1,019,995-5.6%$474/sqft |
Source: MLS PIN #73240189 Report a problem | ||
| 7/3/2024 | Price change | $1,079,995+9.8%$502/sqft |
Source: MLS PIN #73240189 Report a problem | ||
| 5/18/2024 | Listed for sale | $983,995$458/sqft |
Source: MLS PIN #73240189 Report a problem | ||
Public tax history
Tax history is unavailable.
Neighborhood: 01749
Nearby homes
- $985,6752 bd2 ba1.7k sqft41 Barnes Blvd #4, Hudson, MA 01749Sold

- $884,9952 bd3 ba2.1k sqft3 Cranston Way #54, Hudson, MA 01749Sold

- $821,8562 bd2 ba2.1k sqft3 Cranston Way #55, Hudson, MA 01749Sold
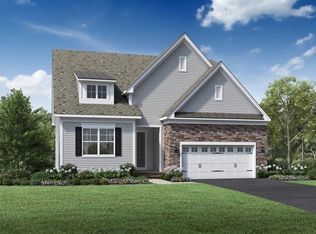
- $198,200-- bd-- ba-- sqft2 Sandy Knl, Hudson, MA 01749Off Market
- $957,4952 bd2 ba2.1k sqft47 Barnes Blvd #1, Hudson, MA 01749Sold
- $1,079,8432 bd2 ba2.1k sqft39 Barnes Blvd #5, Hudson, MA 01749Sold
- $1,004,0982 bd2 ba2.1k sqft37 Barnes Blvd #7, Hudson, MA 01749Sold
- $1,223,8252 bd2 ba2.3k sqft35 Barnes Blvd #9, Hudson, MA 01749Sold
Nearby schools
GreatSchools rating
- 6/10Forest Avenue Elementary SchoolGrades: PK-4Distance: 1.6 mi
- 5/10David J. Quinn Middle SchoolGrades: 5-7Distance: 2.8 mi
- 4/10Hudson High SchoolGrades: 8-12Distance: 3.3 mi
Get a cash offer in 3 minutes
Find out how much your home could sell for in as little as 3 minutes with a no-obligation cash offer.
Estimated market value
$1,071,400
Get a cash offer in 3 minutes
Find out how much your home could sell for in as little as 3 minutes with a no-obligation cash offer.
Estimated market value
$1,071,400
- Massachusetts
- Middlesex County
- Hudson
- 01749
- 43 Barnes Blvd Unit 3
