New to market! An exceptional home offering privacy, space, and sophisticated living in a desirable cul-de-sac setting in Huntington. Situated on nearly one acre (.95 acres), this beautifully renovated 4-bedroom, 3-bath Colonial offers thoughtfully updated interiors designed for today’s lifestyle. Originally built in 1995 and fully renovated in 2020, the residence features a well-designed floor plan with living and entertaining spaces throughout. Abundant natural light creates an inviting atmosphere, while the seamless flow of the home makes it equally suited for entertaining and everyday living. Outside, the property features an in-ground pool surrounded by copius backyard space, creating the perfect setting for outdoor fun and relaxation. Located just minutes from the vibrant heart of Huntington Village, this home offers convenient access to all.
Pending
$1,400,000
43 Barrow Court, Huntington, NY 11743
4beds
2,800sqft
Single Family Residence, Residential
Built in 1995
0.95 Acres Lot
$-- Zestimate®
$500/sqft
$-- HOA
What's special
In-ground poolBeautifully renovatedThoughtfully updated interiorsAbundant natural lightDesirable cul-de-sac settingInviting atmosphere
- 45 days
- 127
- 0
Likely to sell faster than
Zillow last checked:
Listing updated:
Listed by:
Douglas Elliman Real Estate 516-883-5200,
Dawn E. Wands 516-978-6939
Source: OneKey® MLS as distributed by MLS GRID,MLS#: 1038312
Facts & features
Interior
Bedrooms & bathrooms
- Bedrooms: 4
- Bathrooms: 3
- Full bathrooms: 2
- 1/2 bathrooms: 1
Primary bedroom
- Level: Second
Bedroom 2
- Level: Second
Bedroom 3
- Level: Second
Bedroom 4
- Level: Second
Primary bathroom
- Level: Second
Bathroom 1
- Description: Versatile Powder Room & Cabana Bath — A conveniently located half bath that serves as both an elegant powder room for guests and a practical cabana bath, offering easy access from the backyard and outdoor entertaining areas.
- Level: First
Bathroom 3
- Level: Second
Den
- Description: with beautiful fireplace overlooking gorgeous backyard with Pool
- Level: First
Dining room
- Description: Large dining room
- Level: First
Kitchen
- Description: Updated with breakfast area
- Level: First
Laundry
- Level: First
Living room
- Description: Open with vaulted ceiling large windows
- Level: First
Heating
- Forced Air, Natural Gas
Cooling
- Central Air
Appliances
- Included: Convection Oven, Cooktop, Dishwasher, Dryer, Electric Range, ENERGY STAR Qualified Appliances, Exhaust Fan, Gas Cooktop, Microwave, Refrigerator, Washer
Features
- Eat-in Kitchen, Formal Dining
- Basement: Finished
- Attic: Unfinished
- Number of fireplaces: 1
- Fireplace features: Wood Burning
Interior area
- Total structure area: 2,800
- Total interior livable area: 2,800 sqft
Video & virtual tour
Property
Parking
- Total spaces: 2
- Parking features: Driveway, Garage
- Garage spaces: 2
- Has uncovered spaces: Yes
Features
- Exterior features: Garden, Mailbox, Rain Gutters
- Has private pool: Yes
- Pool features: In Ground
- Fencing: Back Yard,Fenced
- Has view: Yes
- View description: Neighborhood, Trees/Woods
Lot
- Size: 0.95 Acres
Details
- Additional structures: Shed(s)
- Parcel number: 0400092000100072007
- Special conditions: None
Construction
Type & style
- Home type: SingleFamily
- Architectural style: Colonial
- Property subtype: Single Family Residence, Residential
Materials
- Frame
Condition
- Updated/Remodeled
- Year built: 1995
Utilities & green energy
- Sewer: Cesspool
- Water: Public
- Utilities for property: Electricity Connected, Natural Gas Connected, Water Connected
Community & HOA
Community
- Security: Security System, Smoke Detector(s), Video Cameras
HOA
- Has HOA: No
Location
- Region: Huntington
Financial & listing details
- Price per square foot: $500/sqft
- Tax assessed value: $5,250
- Annual tax amount: $21,688
- Date on market: 8/14/2026
- Cumulative days on market: 22 days
- Listing agreement: Exclusive Right To Sell
- Listing terms: Cash,Conventional
- Exclusions: seller to provided list
- Electric utility on property: Yes
Estimated market value
Not available
Estimated sales range
Not available
Not available
Price history
| Date | Event | Price |
|---|---|---|
| 8/27/2026 | Pending sale | $1,400,000$500/sqft |
Source:  OneKey® MLS as distributed by MLS GRID #1038312 Report a problem OneKey® MLS as distributed by MLS GRID #1038312 Report a problem | ||
| 8/14/2026 | Listed for sale | $1,400,000+60%$500/sqft |
Source: OneKey® MLS as distributed by MLS GRID #1038312 Report a problem | ||
| 6/12/2020 | Sold | $875,000-2.6%$313/sqft |
Source: OneKey® MLS as distributed by MLS GRID #L3203554 Report a problem | ||
| 2/28/2020 | Price change | $898,000-5.4%$321/sqft |
Source: Richard B Arnold, REALTOR #3203554 Report a problem | ||
| 12/27/2019 | Price change | $949,000-12%$339/sqft |
Source: Signature Premier Properties #3187768 Report a problem | ||
| 11/11/2019 | Price change | $1,079,000-6.1%$385/sqft |
Source: Signature Premier Properties #3172040 Report a problem | ||
| 10/19/2019 | Price change | $1,149,000-4.2%$410/sqft |
Source: Signature Premier Properties #3172040 Report a problem | ||
| 9/27/2019 | Listed for sale | $1,199,000+155.2%$428/sqft |
Source: Signature Premier Properties #3172040 Report a problem | ||
| 6/20/2019 | Sold | $469,875+28.7%$168/sqft |
Source: Public Record Report a problem | ||
| 2/14/2019 | Listing removed | -- |
Source: Auction.com Report a problem | ||
| 2/11/2019 | Listed for sale | -- |
Source: Auction.com Report a problem | ||
| 8/30/1996 | Sold | $365,000$130/sqft |
Source: Public Record Report a problem | ||
Public tax history
| Year | Property taxes | Tax assessment |
|---|---|---|
| 2025 | -- | $5,250 |
| 2024 | -- | $5,250 -4.5% |
| 2023 | -- | $5,500 -12.7% |
| 2022 | -- | $6,300 |
| 2021 | -- | $6,300 |
| 2020 | -- | $6,300 |
| 2019 | -- | $6,300 |
| 2018 | -- | $6,300 |
| 2017 | $21,461 | $6,300 |
| 2016 | -- | $6,300 |
| 2015 | -- | $6,300 -6.7% |
| 2014 | -- | $6,750 |
| 2013 | -- | $6,750 |
| 2012 | -- | $6,750 |
| 2011 | -- | $6,750 |
| 2010 | -- | $6,750 |
| 2009 | -- | $6,750 |
| 2008 | -- | $6,750 |
| 2007 | $17,312 +6.4% | $6,750 |
| 2005 | $16,269 +14.3% | $6,750 +6.3% |
| 2004 | $14,234 +5.9% | $6,350 |
| 2003 | $13,444 +6.6% | $6,350 |
| 2002 | $12,615 +7.7% | $6,350 |
| 2001 | $11,708 +5.6% | $6,350 |
| 2000 | $11,092 | $6,350 |
Find assessor info on the county website
Monthly payment
Climate risks
Neighborhood: 11743
Nearby schools
Schools provided by the listing agent
- Elementary: Jefferson
- Middle: J Taylor Finley Middle School
- High: Huntington High School
Source: OneKey® MLS as distributed by MLS GRID. This data may not be complete. We recommend contacting the local school district to confirm school assignments for this home.
Similar homes
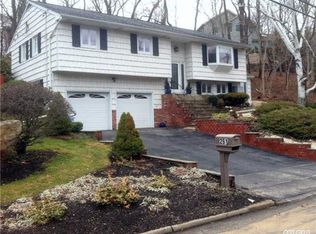
- $1,249,0004 bd3 ba3k sqft18 Briarcliff Place, Huntington, NY 11743For Sale

 MLS ID #1043707, Robin Azougi SRS SRES, Listing by: Douglas Elliman Real Estate. OneKey® MLS as distributed by MLS GRID
 - $1,150,0006 bd6 ba3.1k sqft6 Denmark Court, Huntington, NY 11743For Sale
 MLS ID #1052291, Christopher Colucci AHWD C2EX E-PR, Listing by: LAFFEY REAL ESTATE. OneKey® MLS as distributed by MLS GRID
 - $1,699,0005 bd4 ba3k sqft25 Artisan Avenue, Huntington, NY 11743For Sale
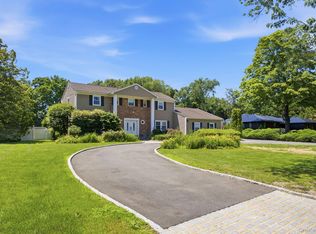 MLS ID #1029987, Vitaly Isaacs, Listing by: Magic Of Great Neck Realty Inc. OneKey® MLS as distributed by MLS GRID
 - $1,749,0005 bd4 ba4k sqft18 Green Meadow Lane, Huntington, NY 11743For Sale
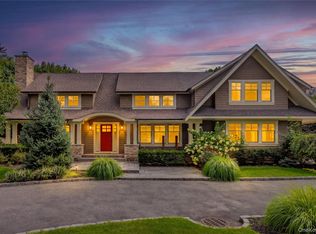 MLS ID #1043143, Shari M. DeLouya CBR, Listing by: BH&G R E Realty Connect. OneKey® MLS as distributed by MLS GRID
 - $1,020,0004 bd4 ba1.7k sqft10 Tanyard Lane, Huntington, NY 11743For SaleMLS ID #1003962, Janeth Andrade, Listing by: FIRST FLAG Realty Inc. OneKey® MLS as distributed by MLS GRID
- $899,9904 bd3 ba2.9k sqft106 Vineyard Road, Huntington, NY 11743For SaleMLS ID #1003249, James Manikas, Listing by: BH&G R E Realty Connect. OneKey® MLS as distributed by MLS GRID
- $1,599,0004 bd5 ba3.5k sqft206 Beverly Road, Huntington Station, NY 11746For SaleMLS ID #1047480, Craig Perlman, Listing by: Charles Rutenberg Realty Inc. OneKey® MLS as distributed by MLS GRID
- $1,350,0004 bd3 ba2.8k sqft41 Cedar Ridge Lane, Dix Hills, NY 11746For SaleMLS ID #1050269, Elena M. Galluzzo, Listing by: Compass Greater NY LLC. OneKey® MLS as distributed by MLS GRID
- $1,499,9995 bd4 ba4k sqft193 Pidgeon Hill Road, South Huntington, NY 11746For SaleMLS ID #1017489, Michael Giordano, Listing by: Hedgestone Homes LLC. OneKey® MLS as distributed by MLS GRID
- $1,399,0004 bd4 ba2k sqft10 Williamsburg Drive, Northport, NY 11768For SaleMLS ID #1035573, Damian Ross SFR CBR, Listing by: Daniel Gale Sothebys Intl Rlty. OneKey® MLS as distributed by MLS GRID
- $879,0003 bd2 ba1.7k sqft73 Maple Place, Huntington, NY 11743For SaleMLS ID #1038123, Edie F. Esposito, Listing by: Daniel Gale Sothebys Intl Rlty. OneKey® MLS as distributed by MLS GRID
- $1,395,0004 bd4 ba2.2k sqft(Undisclosed Address), Old Bethpage, NY 11804For SaleMLS ID #1022367, John W. Messina GRI, Listing by: Daniel Gale Sothebys Intl Rlty. OneKey® MLS as distributed by MLS GRID
- $1,799,9994 bd4 ba2.9k sqft7 Ridge Drive, Melville, NY 11747For SaleMLS ID #1039630, Lenny C. Rosenfeld, Listing by: Douglas Elliman Real Estate. OneKey® MLS as distributed by MLS GRID
- $1,275,0004 bd3 ba2.7k sqft48 Fulton Boulevard, Commack, NY 11725For SaleMLS ID #1047230, Leana Visalli CBR SFR, Listing by: Daniel Gale Sothebys Intl Rlty. OneKey® MLS as distributed by MLS GRID
- $1,375,0003 bd3 ba1.8k sqft1 Ryan Court, Syosset, NY 11791For SaleMLS ID #1037062, Tim Lau, Listing by: Daniel Gale Sothebys Intl Rlty. OneKey® MLS as distributed by MLS GRID
- $1,450,0005 bd4 ba3.8k sqft17 Calumet Drive, Dix Hills, NY 11746For SaleMLS ID #1016292, Tina L. Vespoli ABR SRS, Listing by: Douglas Elliman Real Estate. OneKey® MLS as distributed by MLS GRID
- $1,525,0005 bd4 ba3.1k sqft2 Sandpiper Lane, Northport, NY 11768For SaleMLS ID #1017135, Lisa Pincus, Listing by: Douglas Elliman Real Estate. OneKey® MLS as distributed by MLS GRID
- $1,299,0004 bd3 ba2.3k sqft33 Phipps Lane, Plainview, NY 11803For SaleMLS ID #1050656, Jacqueline Pollack, Listing by: Coldwell Banker American Homes. OneKey® MLS as distributed by MLS GRID
- $1,450,0004 bd4 ba2.8k sqft19 Manetto Drive, Plainview, NY 11803For SaleMLS ID #1031606, Na Lin, Listing by: United Real Estate Fortune. OneKey® MLS as distributed by MLS GRID
- $1,499,9005 bd4 ba3.3k sqft2 Rawlings Drive, Melville, NY 11747For SaleMLS ID #1017283, Aaron J. Bates, Listing by: Real Broker NY LLC. OneKey® MLS as distributed by MLS GRID
