Under contract-accepting backup offers. Nestled on a quiet cul-de-sac east of I95 in the Woodlands neighborhood, this beautifully updated 3-bedroom, 2-bath pool home offers the perfect blend of comfort, style, and Florida living. Backing to a peaceful freshwater canal and preserve, you'll enjoy tranquil views, added privacy, and the opportunity to fish right from your backyard. The home features an open-concept floor plan with abundant natural light, updated LVP flooring throughout, and a remodeled kitchen complete with granite countertops, quality cabinetry, and stainless steel appliances. Step outside to your own private oasis featuring a sparkling screened pool and multiple patio areas designed for relaxing or entertaining family and friends. The spacious primary suite offers a comfortable retreat, while the additional bedrooms provide flexibility for guests, family, or a home office. A two-car garage, mature landscaping, and numerous updates such as roof (2017) and windows (2022), make this home truly move-in ready. Conveniently located near shopping, restaurants, parks, golf courses, walking and biking trails, excellent schools, and just a short drive to the beautiful beaches of Flagler County, this exceptional property offers everything you've been looking for. Don't miss the opportunity to own a slice of paradise in Palm Coast!
Accepting backups
$338,500
43 BAY SPRING PLACE, PALM COAST, FL 32137
3beds
1,460sqft
:
Get pre-qualified$2,259/mo
Single Family Residence
Built in 1987
0.26 Acres Lot
$-- Zestimate®
$232/sqft
$-- HOA
What's special
Two-car garagePrivate oasisGranite countertopsAbundant natural lightOpen-concept floor planTranquil viewsQuiet cul-de-sac
- 6 days |
- 875 |
- 92 |
Likely to sell faster than
Zillow last checked:
Listing updated:
Listed by:
Cheryl Dreezer 386-225-8447,
REAL ESTATE SERVICES OF PC 386-445-1000
Source: Stellar MLS,MLS#: FC320517 Originating MLS: Flagler
Originating MLS: Flagler
Facts & features
Interior
Bedrooms & bathrooms
- Bedrooms: 3
- Bathrooms: 2
- Full bathrooms: 2
Rooms
- Room types: Breakfast Room Separate, Great Room
Primary bedroom
- Features: Ceiling Fan(s), En Suite Bathroom, Walk-In Closet(s)
- Level: First
- Area: 184.45 Square Feet
- Dimensions: 11.9x15.5
Bedroom 2
- Features: Ceiling Fan(s), Built-in Closet
- Level: First
- Area: 130.42 Square Feet
- Dimensions: 12.9x10.11
Bedroom 3
- Features: Ceiling Fan(s), Built-in Closet
- Level: First
- Area: 111.3 Square Feet
- Dimensions: 10.5x10.6
Primary bathroom
- Features: En Suite Bathroom, Granite Counters, Tub With Shower, Window/Skylight in Bath
- Level: First
- Area: 47.88 Square Feet
- Dimensions: 5.7x8.4
Bathroom 2
- Features: Granite Counters, Shower No Tub
- Level: First
- Area: 40.6 Square Feet
- Dimensions: 7x5.8
Balcony porch lanai
- Level: First
- Area: 1048.35 Square Feet
- Dimensions: 43.5x24.1
Dining room
- Level: First
- Area: 280.5 Square Feet
- Dimensions: 18.7x15
Kitchen
- Features: Granite Counters
- Level: First
- Area: 135 Square Feet
- Dimensions: 9x15
Living room
- Features: Ceiling Fan(s)
- Level: First
- Area: 240.9 Square Feet
- Dimensions: 14.6x16.5
Heating
- Central
Cooling
- Central Air
Appliances
- Included: Dishwasher, Disposal, Dryer, Electric Water Heater, Exhaust Fan, Microwave, Range, Refrigerator, Washer
- Laundry: In Garage
Features
- Ceiling Fan(s), Eating Space In Kitchen, Open Floorplan, Primary Bedroom Main Floor, Solid Surface Counters, Split Bedroom, Thermostat, Vaulted Ceiling(s), Walk-In Closet(s)
- Flooring: Luxury Vinyl, Tile
- Doors: Sliding Doors
- Windows: Skylight(s)
- Has fireplace: No
Interior area
- Total structure area: 2,085
- Total interior livable area: 1,460 sqft
Video & virtual tour
Property
Parking
- Total spaces: 2
- Parking features: Driveway, Garage Door Opener
- Attached garage spaces: 2
- Has uncovered spaces: Yes
Features
- Levels: One
- Stories: 1
- Patio & porch: Covered, Rear Porch, Screened
- Exterior features: Irrigation System, Private Mailbox
- Has private pool: Yes
- Pool features: In Ground, Screen Enclosure
- Has view: Yes
- View description: Trees/Woods, Water, Canal
- Has water view: Yes
- Water view: Water,Canal
- Waterfront features: Canal - Freshwater, Freshwater Canal Access, Powerboats – None Allowed
Lot
- Size: 0.26 Acres
- Features: Cleared, Cul-De-Sac, City Lot, Landscaped, Street Dead-End
- Residential vegetation: Mature Landscaping, Trees/Landscaped
Details
- Parcel number: 0711317081008000140
- Zoning: SFR2
- Special conditions: None
Construction
Type & style
- Home type: SingleFamily
- Property subtype: Single Family Residence
Materials
- Block, Stucco, Wood Frame
- Foundation: Slab
- Roof: Shingle
Condition
- Completed
- New construction: No
- Year built: 1987
Details
- Builder name: ITT
Utilities & green energy
- Sewer: Public Sewer
- Water: Public
- Utilities for property: Cable Connected, Electricity Connected, Phone Available, Sewer Connected, Underground Utilities, Water Connected
Community & HOA
Community
- Security: Smoke Detector(s)
- Pet fee: $0 monthly
- Subdivision: PALM COAST/BERNARD MDWS SEC 81
HOA
- Has HOA: No
Location
- Region: Palm Coast
Financial & listing details
- Price per square foot: $232/sqft
- Tax assessed value: $271,845
- Annual tax amount: $2,066
- Date on market: 8/6/2026
- Cumulative days on market: 4 days
- Listing terms: Cash,Conventional,FHA
- Ownership: Fee Simple
- Total actual rent: 0
- Electric utility on property: Yes
- Road surface type: Paved
Estimated market value
Not available
Estimated sales range
Not available
Not available
Price history
| Date | Event | Price |
|---|---|---|
| 8/11/2026 | Listed for sale | $338,500$232/sqft |
Source:  Stellar MLS #FC320517 Report a problem Stellar MLS #FC320517 Report a problem | ||
| 8/9/2026 | Contingent | $338,500$232/sqft |
Source: Stellar MLS #FC320517 Report a problem | ||
| 8/6/2026 | Listed for sale | $338,500+111.6%$232/sqft |
Source: Stellar MLS #FC320517 Report a problem | ||
| 4/30/2015 | Sold | $160,000-6.9%$110/sqft |
Source:  DBAMLS #567799 Report a problem DBAMLS #567799 Report a problem | ||
| 3/3/2015 | Listed for sale | $171,900+33.8%$118/sqft |
Source: Listhub #567799 Report a problem | ||
| 12/17/2002 | Sold | $128,500+32.5%$88/sqft |
Source: Public Record Report a problem | ||
| 4/28/2000 | Sold | $97,000$66/sqft |
Source: Public Record Report a problem | ||
Public tax history
| Year | Property taxes | Tax assessment |
|---|---|---|
| 2024 | $2,010 +3.1% | $152,384 +3% |
| 2023 | $1,950 +1.5% | $147,946 +3% |
| 2022 | $1,920 +1.7% | $143,637 +3% |
| 2021 | $1,888 +0.3% | $139,453 +1.4% |
| 2020 | $1,882 +2% | $137,528 +2.3% |
| 2019 | $1,844 +0.8% | $134,436 +1.9% |
| 2018 | $1,829 +2.7% | $131,929 +2.1% |
| 2017 | $1,781 | $129,215 +2.1% |
| 2016 | $1,781 +2.7% | $126,557 +23.3% |
| 2015 | $1,735 -17.7% | $102,607 +13.3% |
| 2014 | $2,107 | $90,531 +1.5% |
| 2013 | -- | $89,193 +1.7% |
| 2012 | -- | $87,702 -8.8% |
| 2011 | -- | $96,185 +0.8% |
| 2010 | -- | $95,431 +2.7% |
| 2009 | -- | $92,922 +0.1% |
| 2008 | -- | $92,829 +3% |
| 2007 | -- | $90,125 +2.5% |
| 2006 | -- | $87,927 +3% |
| 2005 | -- | $85,366 -19.5% |
| 2004 | -- | $106,066 +30.4% |
| 2003 | -- | $81,335 +1.4% |
| 2002 | -- | $80,223 +0.8% |
| 2001 | -- | $79,602 +17.1% |
| 2000 | -- | $67,966 |
Find assessor info on the county website
Monthly payment
Est. payment
Payment breakdown
Explore the cost of this home by adjusting the details. Changes won't be saved.Climate risks
Neighborhood: 32137
Nearby schools
GreatSchools rating
- 8/10Old Kings Elementary SchoolGrades: PK-5Distance: 5.1 mi
- 7/10Indian Trails Middle SchoolGrades: 6-8Distance: 4.2 mi
- 5/10Matanzas High SchoolGrades: 8-12Distance: 4.6 mi
Schools provided by the listing agent
- Elementary: Old Kings Elementary
Source: Stellar MLS. This data may not be complete. We recommend contacting the local school district to confirm school assignments for this home.
- $325,900-- bd2 ba1.9k sqft41 Bay Spring Pl, Palm Coast, FL 32137Off Market
- $299,8003 bd2 ba1.7k sqft47 Bay Spring Pl, Palm Coast, FL 32137Off Market
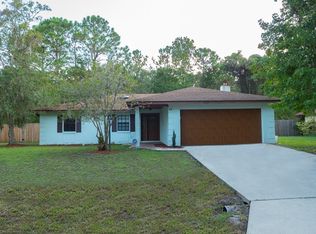
- $282,6003 bd2 ba1.8k sqft44 Bay Spring Pl, Palm Coast, FL 32137Off Market
- $254,7003 bd2 ba1.6k sqft37 Bay Spring Pl, Palm Coast, FL 32137Off Market
- $264,6003 bd2 ba1.4k sqft51 Bay Spring Pl, Palm Coast, FL 32137Off Market
- $286,2153 bd2 ba1.4k sqft40 Bay Spring Pl, Palm Coast, FL 32137Sold
- $276,000-- bd2 ba1.5k sqft46 Bay Spring Pl, Palm Coast, FL 32137Off Market
- $262,400-- bd2 ba1.4k sqft36 Bay Spring Pl, Palm Coast, FL 32137Off Market
A local agent can set up tours, give advice and negotiate with sellers.
A local lender can help you make sure your offer is ready when you are.
Similar homes
- $359,0003 bd2 ba1.4k sqft1 GLENEAGLES PLACE, PALM COAST, FL 32137For Sale
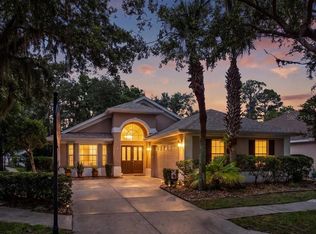
 MLS ID #FC319785, Kathlene Welsh, EXP REALTY LLC. Stellar MLS
 - $369,0004 bd3 ba2k sqft8 BUTTONWOOD PLACE, PALM COAST, FL 32137For Sale
 MLS ID #FC320521, John Dysart, 100% REAL ESTATE & PROP. MGMT. Stellar MLS
 - $354,9003 bd2 ba1.4k sqft39 WHITE HOUSE DRIVE, PALM COAST, FL 32164For Sale
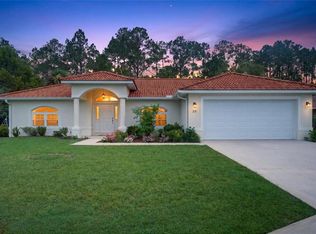 MLS ID #FC320558, Mary Capela, RE/MAX SELECT PROFESSIONALS. Stellar MLS
 - $299,9003 bd2 ba1.5k sqft49 BANNERWOOD LANE, PALM COAST, FL 32137For Sale
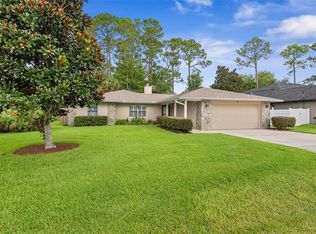 MLS ID #FC320401, Jennifer Wagner, REALTY EXCHANGE, LLC. Stellar MLS
 - $319,0003 bd2 ba1.7k sqft6 WILMONT PLACE, PALM COAST, FL 32164For SaleMLS ID #FC320458, Anna DiCrescenzo, REALTY EXCHANGE, LLC. Stellar MLS
- $325,0003 bd2 ba1.9k sqft51 BEAVERDAM LANE, PALM COAST, FL 32137For SaleMLS ID #FC319717, Penelope Buckles, CLARION GROUP, INC.. Stellar MLS
- $335,0003 bd2 ba1.8k sqft7 PHOENIX LANE, PALM COAST, FL 32164For SaleMLS ID #FC320437, Rich Goellner, COASTAL GATEWAY REAL ESTATE GR. Stellar MLS
- $320,0003 bd2 ba1.7k sqft46 FLEMING COURT, PALM COAST, FL 32137For SaleMLS ID #FC316054, Belkis Esquivel, EXIT REALTY FIRST CHOICE. Stellar MLS
- $334,9003 bd2 ba1.9k sqft86 FELLOWSHIP DRIVE, PALM COAST, FL 32137For SaleMLS ID #FC316667, David S. Petkovsek, REALTY EXCHANGE, LLC. Stellar MLS
- $419,0003 bd2 ba1.8k sqft21 VILLAGE VIEW DRIVE, PALM COAST, FL 32137For SaleMLS ID #FC320412, Shellie Keever, COLDWELL BANKER PREMIER PROPERTIES. Stellar MLS
- $369,0003 bd2 ba1.8k sqft58 BRITTANY LANE, PALM COAST, FL 32137For SaleMLS ID #FC318696, Marthana Green, LPT REALTY, LLC. Stellar MLS
- $339,9004 bd2 ba1.9k sqft203 Frontier Dr, Palm Coast, FL 32137For SaleMLS ID #11816857, Jesse Warmka, Your Home Sold Guaranteed Realty - Jesse Warmka Team. My State MLS
- $334,9003 bd2 ba1.6k sqft3 LEWIS DRIVE, PALM COAST, FL 32137For SaleMLS ID #O6417497, Steven Koleno, BEYCOME OF FLORIDA LLC. Stellar MLS
- $339,9003 bd2 ba1.6k sqft29 ETHAN ALLEN DRIVE, PALM COAST, FL 32164For SaleMLS ID #FC318559, Erika Przybylek, REALTY EXECUTIVES OCEANSIDE. Stellar MLS
- $324,7003 bd2 ba2k sqft43 RAEMOOR DRIVE, PALM COAST, FL 32164For SaleMLS ID #O6430247, Lidia Kania, COLDWELL BANKER REALTY. Stellar MLS
- $374,9004 bd2 ba1.8k sqft19 BURRELL PLACE, PALM COAST, FL 32137For SaleMLS ID #FC320156, Priscilla Arzivian, LPT REALTY LLC (PALM COAST). Stellar MLS
- $265,0003 bd2 ba1.5k sqft30 PRINCESS ROSE DRIVE, PALM COAST, FL 32164For SaleMLS ID #FC320433, Jennifer Wagner, REALTY EXCHANGE, LLC. Stellar MLS
- $342,9003 bd2 ba1.7k sqft10 LARKSPUR WAY, PALM COAST, FL 32137For SaleMLS ID #FC319335, Brian Sheekey, TRADEMARK REALTY GROUP LLC. Stellar MLS
- $250,0002 bd2 ba1.2k sqft700 CANOPY WALK LANE #713, PALM COAST, FL 32137For SaleMLS ID #FC320212, Michael Richards, GRAND LIVING REALTY. Stellar MLS
- $389,0003 bd2 ba1.5k sqft32 SHINNECOCK DRIVE, PALM COAST, FL 32137For SaleMLS ID #FC317792, Laura Morrison, EXP REALTY LLC. Stellar MLS
