This well-maintained Ranch features a recently renovated kitchen with granite countertops, gleaming hardwood floors, and an excellent, functional floor plan. A pellet stove provides added warmth while helping to keep heating costs down. This true 1 level home includes a full bathroom and conveniently located laundry just off the garage—perfect for everyday living. The basement offers a half bathroom and excellent potential for additional finished living space with fireplace. Outside, enjoy an oversized 12' x 32' deck overlooking a beautifully manicured yard with in-ground sprinklers and quiet rear neighbors backdrop offering added privacy with no immediate rear neighbors. Additional highlights include a newer architectural-shingle roof and a convenient location close to shopping, highway access, and the West Warwick Country Club. A wonderful opportunity to make this inviting home your own. 3D tour available. Highest and Best offers are due on 9/28 @ 7 PM
Pending
$474,999
43 Bayview Dr, West Warwick, RI 02893
3beds
1,283sqft
Single Family Residence
Built in 1976
0.3 Acres Lot
$485,100 Zestimate®
$370/sqft
$-- HOA
What's special
Beautifully manicured yardGranite countertopsExcellent functional floor planGleaming hardwood floorsRecently renovated kitchenIn-ground sprinklersNewer architectural-shingle roof
- 38 days
- 919
- 38
Likely to sell faster than
Zillow last checked:
Listing updated:
Listed by:
Frank Denette 401-248-4644,
Keller Williams Coastal
Source: StateWide MLS RI,MLS#: 1423221
Facts & features
Interior
Bedrooms & bathrooms
- Bedrooms: 3
- Bathrooms: 2
- Full bathrooms: 1
- 1/2 bathrooms: 1
Bedroom 1
- Level: First
Bedroom 2
- Level: First
Bedroom 3
- Level: First
Bathroom
- Level: Lower
Bathroom
- Level: First
Dining area
- Level: First
Other
- Level: First
Kitchen
- Level: First
Other
- Level: First
Storage
- Level: Lower
Utility room
- Level: Lower
Workshop
- Level: Lower
Heating
- Electric, Natural Gas, Wood, Other Fuel, Baseboard, Central Air, Forced Air, Forced Water, Zoned
Cooling
- Central Air
Appliances
- Included: Dishwasher, Dryer, Microwave, Refrigerator, Washer, Tankless Water Heater
Features
- Wall (Dry Wall), Wall (Paneled), Wall (Plaster), Plumbing (Copper), Plumbing (Mixed), Plumbing (PEX), Insulation (Ceiling), Insulation (Floors), Insulation (Walls), Ceiling Fan(s)
- Flooring: Ceramic Tile, Hardwood, Laminate
- Windows: Insulated Windows
- Basement: Full,Interior and Exterior,Unfinished,Bath/Stubbed,Common,Storage Space,Utility,Work Shop,Workout Room
- Attic: Attic Stairs, Attic Storage
- Number of fireplaces: 1
- Fireplace features: Brick
Interior area
- Total structure area: 1,283
- Total interior livable area: 1,283 sqft
- Finished area above ground: 1,283
- Finished area below ground: 0
Property
Parking
- Total spaces: 6
- Parking features: Attached, Driveway
- Attached garage spaces: 2
- Has uncovered spaces: Yes
Accessibility
- Accessibility features: Flat Thresholds, One Level
Features
- Fencing: Fenced
Lot
- Size: 0.3 Acres
- Features: Sprinklers
Details
- Parcel number: WWAR02100320000
- Other equipment: Cable TV, Pellet Stove
Construction
Type & style
- Home type: SingleFamily
- Architectural style: Ranch
- Property subtype: Single Family Residence
Materials
- Dry Wall, Paneled, Plaster, Brick, Vinyl Siding
- Foundation: Concrete Perimeter
Condition
- New construction: No
- Year built: 1976
Utilities & green energy
- Electric: 150 Amp Service, 220 Volts, Circuit Breakers, Individual Meter
- Water: Well
- Utilities for property: Sewer Connected, Water Available, Underground Utilities
Green energy
- Energy efficient items: Appliances, Doors, HVAC
Community & HOA
Community
- Features: Near Public Transport, Commuter Bus, Golf, Highway Access, Hospital, Interstate, Private School, Public School, Recreational Facilities, Restaurants, Schools, Near Shopping, Tennis
- Subdivision: Wakefield St
HOA
- Has HOA: No
Location
- Region: West Warwick
Financial & listing details
- Price per square foot: $370/sqft
- Tax assessed value: $353,500
- Annual tax amount: $5,052
- Date on market: 9/13/2026
Estimated market value
$485,100
$461,000 - $509,000
$2,770/mo
Price history
| Date | Event | Price |
|---|---|---|
| 9/29/2026 | Pending sale | $474,999$370/sqft |
Source:  StateWide MLS RI #1423221 Report a problem | ||
| 9/20/2026 | Listed for sale | $474,999+124.3%$370/sqft |
Source: StateWide MLS RI #1423221 Report a problem | ||
| 6/26/2014 | Sold | $211,750-3.1%$165/sqft |
Source: Public Record Report a problem | ||
| 5/17/2014 | Price change | $218,500-4.4%$170/sqft |
Source: RE/MAX Advantage Group #1065155 Report a problem | ||
| 4/18/2014 | Listed for sale | $228,500+94.5%$178/sqft |
Source: Re/Max Advantage Group #1065155 Report a problem | ||
| 6/26/1998 | Sold | $117,500$92/sqft |
Source: Public Record Report a problem | ||
Public tax history
| Year | Property taxes | Tax assessment |
|---|---|---|
| 2025 | $5,052 -0.8% | $353,500 +29.8% |
| 2024 | $5,091 +2% | $272,400 |
| 2023 | $4,990 +1.5% | $272,400 |
| 2022 | $4,914 -2.6% | $272,400 +24.2% |
| 2021 | $5,044 | $219,300 |
| 2020 | $5,044 -21.6% | $219,300 |
| 2019 | $6,430 +33.2% | $219,300 +23.5% |
| 2018 | $4,827 +3.3% | $177,600 |
| 2017 | $4,673 +1.8% | $177,600 |
| 2016 | $4,589 +2.8% | $177,600 +3.3% |
| 2015 | $4,465 +309% | $172,000 |
| 2014 | $1,092 -74.3% | $172,000 |
| 2013 | $4,243 -3.9% | $172,000 -16.6% |
| 2011 | $4,413 | $206,200 |
| 2010 | $4,413 +3.3% | $206,200 -18.8% |
| 2009 | $4,272 +5.6% | $254,000 |
| 2008 | $4,044 +4.3% | $254,000 |
| 2007 | $3,876 +1.8% | $254,000 +18.4% |
| 2006 | $3,807 +90.1% | $214,600 |
| 2004 | $2,003 -44.6% | $214,600 +85.5% |
| 2003 | $3,614 | $115,700 |
Find assessor info on the county website
Monthly payment
Est. payment
Payment breakdown
Explore the cost of this home by adjusting the details. Changes won't be saved.Climate risks
Neighborhood: 02893


Similar homes
- $429,9003 bd2 ba1.5k sqft148 Wakefield St, West Warwick, RI 02893For Sale
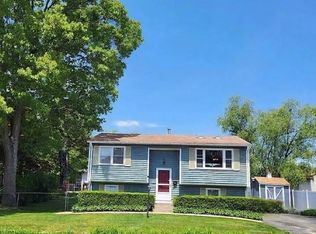
 MLS ID #1424711, Nancy Pelaez, Real Broker, LLC. StateWide MLS RI
- $470,0003 bd2 ba1.7k sqft74 Youngs Ave, West Warwick, RI 02893For Sale
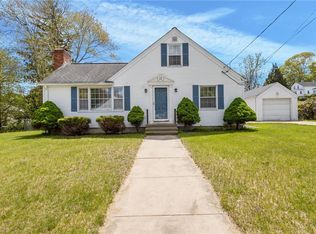 MLS ID #1420064, Jessica Ribeiro, Real Broker, LLC. StateWide MLS RI
- $479,9004 bd2 ba1.6k sqft37 Revere Ave, West Warwick, RI 02893For Sale
 MLS ID #1421992, Tyler Gammons, BHHS Commonwealth Real Estate. StateWide MLS RI
- $525,9003 bd2 ba1.7k sqft51 River Ave, West Warwick, RI 02893For Sale
 MLS ID #1421941, Pam Soule, Coldwell Banker Realty. StateWide MLS RI
- $484,5003 bd2 ba1.8k sqft986 Knotty Oak Rd, Coventry, RI 02816For SaleMLS ID #1422830, Sharon Ruhle, BHHS Pinnacle Realty. StateWide MLS RI
- $499,9003 bd2 ba1.3k sqft112 Greenwich Ave, Warwick, RI 02886For SaleMLS ID #1424614, Nicole Connell, JPAR Prime Real Estate. StateWide MLS RI
- $399,9003 bd2 ba1.7k sqft52 Exchange Rd, West Warwick, RI 02893For SaleMLS ID #1417739, Denise Leonard, BHHS Commonwealth Real Estate. StateWide MLS RI
- $489,9003 bd1 ba1.6k sqft35 Sycamore Dr, Cranston, RI 02921For SaleMLS ID #1415882, Mike Behm, RE/MAX ONE. StateWide MLS RI
- $438,0003 bd2 ba1.5k sqft105 Curtis St, Cranston, RI 02920For SaleMLS ID #1425393, Amanda Loux, Gold Door Realty. StateWide MLS RI
- $474,9143 bd1 ba1.8k sqft9 Mallory Ct, Cranston, RI 02910For SaleMLS ID #1423998, Marko Harrington, RE/MAX ONE. StateWide MLS RI
- $375,0003 bd1 ba1.3k sqft143 Macarthur Blvd, Coventry, RI 02816For SaleMLS ID #1425834, Chelsea Clark, REMAX Revolution. StateWide MLS RI
- $499,9003 bd2 ba1.7k sqft22 Baldino Dr, Cranston, RI 02920For SaleMLS ID #1425248, Lisa Pagano, Residential Properties Ltd.. StateWide MLS RI
- $499,9993 bd2 ba1.7k sqft108 Elmwood Dr, North Kingstown, RI 02852For SaleMLS ID #1420963, Gary Jacques, Residential Properties Ltd.. StateWide MLS RI
- $448,9003 bd4 ba1.4k sqft36 Wentworth St, North Providence, RI 02904For SaleMLS ID #1424544, Scott McGee, RE/MAX Properties. StateWide MLS RI
- $424,9002 bd2 ba1.4k sqftEagle Nest, Warwick, RI 02818For SaleMLS ID #1424618, Cindy Erickson, Corcoran Chart House Realty. StateWide MLS RI
- $575,9002 bd2 ba1.1k sqft62 Sweetfern Rd, Warwick, RI 02888For SaleMLS ID #1426102, Denise Leonard, BHHS Commonwealth Real Estate. StateWide MLS RI
- $460,0003 bd2 ba1.4k sqft78 Highland Ave, Johnston, RI 02919For SaleMLS ID #1418875, Herland Cabrera, Westcott Properties. StateWide MLS RI
- $499,0003 bd2 ba1.7k sqft10 Partridge Dr, Exeter, RI 02822For SaleMLS ID #1425188, Emma Parker, SERHANT.. StateWide MLS RI
- $439,0002 bd3 ba1.5k sqftRed Brook Landing, West Warwick, RI 02893For SaleMLS ID #1424914, Robert Scaralia, RE/MAX ONE. StateWide MLS RI
- $475,0003 bd2 ba1.7k sqft15 Atlantic Ave, North Providence, RI 02904For SaleMLS ID #1424519, Kyle Seyboth, Century 21 Limitless. StateWide MLS RI
