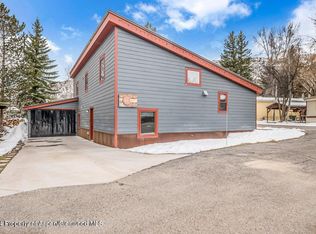
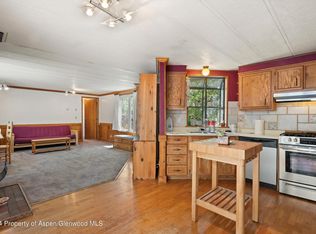
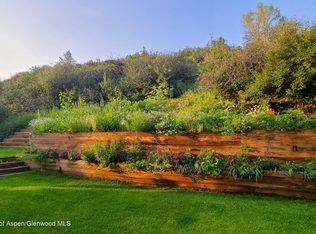
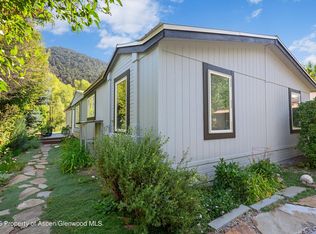
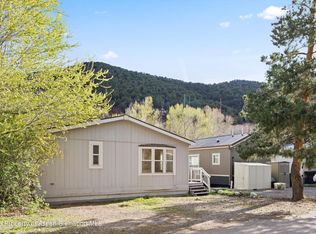
Come see one of the best lots in Aspen Village! This well-maintained 3-bedroom, 2-bathroom manufactured home backs directly to open space, offering beautiful up-valley views toward Aspen and a peaceful setting rarely found in the community. Imagine enjoying your morning coffee on the patio while watching local wildlife wander through the open space behind the property. Inside, the home features an addition containing a bedroom with a walk-in closet and private bathroom, creating an ideal setup for a guest suite, home office, or separate living area. The space also includes hookups for a sink and kitchenette, providing additional flexibility for a variety of living arrangements. There is also a hot tub included off of the back patio for your end of the ski day relaxation needs! Outdoor enthusiasts will appreciate the home's incredible storage options. In addition to a large storage shed located within the carport, there is substantial under-home storage and an additional shed behind the carport, providing ample room for skis, bikes, outdoor gear, tools, and seasonal equipment. The Aspen Village HOA also offers gated trailer storage within the community. The house has nicely finished tile work throughout the house, inside and out with beautiful countertops and backsplash. HOA has a seasonal community pool and workout room with equipment. This property is located within the Aspen Community School District and is just steps away from the RFTA public transportation system. Location is only minutes from the local Aspen/Snowmass Ski Resorts. This property is Deed Restricted through APCHA and must be RO (Resident Occupied). Qualified buyers must apply with APCHA in order to purchase this home and work a minimum of 1,500 hours/year within the Roaring Fork Valley.
For sale
Price cut: $35K (7/21)
$795,000
43 Bear Claw, Aspen, CO 81611
3beds
1,394sqft
:
Get pre-qualified$4,717/mo
Single Family Residence
Built in 1972
5,662 Square Feet Lot
$765,700 Zestimate®
$570/sqft
$33/mo HOA
What's special
Beautiful countertops and backsplash
- 38 days |
- 644 |
- 12 |
Zillow last checked:
Listing updated:
Listed by:
Jedidiah D Goodwin (970)963-3300,
Coldwell Banker Mason Morse-Carbondale
Source: AGSMLS,MLS#: 193415
Facts & features
Interior
Bedrooms & bathrooms
- Bedrooms: 3
- Bathrooms: 2
- Full bathrooms: 2
Heating
- Wood Stove, Natural Gas, Forced Air, Electric, Baseboard
Cooling
- None
Appliances
- Laundry: Inside
Features
- Number of fireplaces: 1
- Fireplace features: Wood Burning
Interior area
- Total structure area: 1,394
- Total interior livable area: 1,394 sqft
Property
Parking
- Parking features: Common, Assigned
- Has carport: Yes
Lot
- Size: 5,662 Square Feet
Details
- Parcel number: 264306490043
- Zoning: Residential
Construction
Type & style
- Home type: SingleFamily
- Architectural style: Other
- Property subtype: Single Family Residence
Materials
- Other, Wood Siding, Stone Veneer, Frame
- Foundation: Slab
- Roof: Metal,Composition
Condition
- Good
- New construction: No
- Year built: 1972
Utilities & green energy
- Water: Public
- Utilities for property: Natural Gas Available
Community & HOA
Community
- Subdivision: Aspen Village
HOA
- Has HOA: Yes
- Amenities included: Fitness Center
- Services included: Trash, Snow Removal, Sewer, Maintenance Grounds
- HOA fee: $400 annually
Location
- Region: Aspen
Financial & listing details
- Price per square foot: $570/sqft
- Tax assessed value: $723,500
- Annual tax amount: $4,938
- Date on market: 6/19/2026
- Listing terms: New Loan,Cash
- Inclusions: Dryer, Refrigerator, Washer, Range, Microwave, Dishwasher
Estimated market value
$765,700
$727,000 - $804,000
$7,462/mo
Price history
| Date | Event | Price |
|---|---|---|
| 7/21/2026 | Price change | $795,000-4.2%$570/sqft |
Source: AGSMLS #193415 Report a problem | ||
| 6/19/2026 | Listed for sale | $830,000+253.2%$595/sqft |
Source: AGSMLS #193415 Report a problem | ||
| 12/1/2005 | Sold | $235,000$169/sqft |
Source: Public Record Report a problem | ||
Public tax history
| Year | Property taxes | Tax assessment |
|---|---|---|
| 2025 | $3,496 +3.5% | $45,220 +20.3% |
| 2024 | $3,378 +33.6% | $37,600 +1.8% |
| 2023 | $2,528 -28.6% | $36,950 +59.1% |
| 2022 | $3,539 | $23,220 -2.8% |
| 2021 | -- | $23,880 +19.3% |
| 2020 | $3,269 +2.2% | $20,020 |
| 2019 | $3,200 +9.1% | $20,020 -0.7% |
| 2018 | $2,934 | $20,170 +15% |
| 2017 | $2,934 +3% | $17,540 +4.7% |
| 2016 | $2,849 +22.1% | $16,750 |
| 2015 | $2,334 +7.1% | $16,750 |
| 2014 | $2,180 | $16,750 |
| 2013 | -- | $16,750 -22.6% |
| 2012 | $2,388 | $21,650 |
| 2011 | -- | $21,650 -14.8% |
| 2010 | -- | $25,410 |
| 2009 | -- | $25,410 +66.1% |
| 2008 | $1,903 -2.1% | $15,300 |
| 2006 | $1,943 +19.4% | $15,300 |
| 2005 | $1,627 | $15,300 +17% |
| 2004 | -- | $13,080 |
| 2003 | -- | -- |
| 2002 | -- | -- |
| 2001 | -- | -- |
| 2000 | -- | -- |
| 1999 | -- | $110,100 |
Find assessor info on the county website
Monthly payment
Est. payment
Payment breakdown
Explore the cost of this home by adjusting the details. Changes won't be saved.Climate risks
Neighborhood: 81611
Nearby schools
GreatSchools rating
- 8/10Aspen Elementary SchoolGrades: PK-4Distance: 8.1 mi
- 5/10Aspen Middle SchoolGrades: 5-8Distance: 8.1 mi
- 9/10Aspen High SchoolGrades: 9-12Distance: 8.1 mi
- $1,550,0004 bd3 ba2k sqft44 Bear Claw, Aspen, CO 81611Sold
- $684,800-- bd1 ba1.5k sqft45 Grey Wolf, Aspen, CO 81611Off Market
- $1,107,2003 bd2 ba1.5k sqft42 Bear Claw, Aspen, CO 81611Off Market
- $---- bd-- ba-- sqft58 Aspen Vlg, Aspen, CO 81611Off Market
- $629,9001 bd1 ba1k sqft41 Aspen Vlg #41, Aspen, CO 81611Off Market
- $515,3002 bd1 ba780 sqft56 Bear Trl, Aspen, CO 81611Off Market
- $3,123,4002 bd1 ba780 sqft56 Aspen Vlg, Aspen, CO 81611Off Market
- $1,390,7004 bd3 ba2k sqft44 Aspen Vlg, Aspen, CO 81611Off Market
A local agent can set up tours, give advice and negotiate with sellers.
Similar homes
- $680,0003 bd2 ba1.1k sqft40 Aspen Vlg, Aspen, CO 81611For Sale
 MLS ID #184997, Brian Keleher, Coldwell Banker Mason Morse-Carbondale. AGSMLS
 - $665,0003 bd1 ba910 sqft137 Ridge Trl, Aspen, CO 81611For Sale
 MLS ID #188489, Heidi Houston, Compass Aspen. AGSMLS
 - $950,0003 bd3 ba1.7k sqft27 Lazy Gln, Snowmass, CO 81654For Sale
 MLS ID #193868, Brian Hipona, Coldwell Banker Mason Morse-Willits. AGSMLS
 - $875,0003 bd3 ba1.6k sqft31 Lazy Gln, Snowmass, CO 81654For Sale
 MLS ID #192428, Janet Mitchell, Janet Mitchell & Co. AGSMLS
 - $995,0003 bd2 ba1.3k sqft27 Pica Ln, El Jebel, CO 81623For SaleMLS ID #193048, Alex Lovo, Property Professionals. AGSMLS
- $1,100,0002 bd1 ba772 sqft306 Oak Ln, Aspen, CO 81611For SaleMLS ID #189642, Ajax Real Estate Team, Coldwell Banker Mason Morse-Aspen. AGSMLS
- $889,0004 bd3 ba1.9k sqft1007 Crown Dr, Carbondale, CO 81623For SaleMLS ID #193899, Ingrid L Wussow, Coldwell Banker Mason Morse-GWS. AGSMLS
- $779,0002 bd2 ba1.1k sqft1400 E Valley Rd Unit 115, Basalt, CO 81621For SaleMLS ID #192808, Ruslan Faradzhov, The Agency Aspen. AGSMLS
- $799,0002 bd2 ba936 sqft60 S 8th St Unit 301, Carbondale, CO 81623For SaleMLS ID #193755, Michael Tanguay, Tanguay Real Estate Company. AGSMLS
- $1,175,0002 bd2 ba951 sqft35 Lower Woodbridge Rd, Snowmass Village, CO 81615For SaleMLS ID #190657, Krista Klees, Christie's International Real Estate Aspen Snowmass. AGSMLS
- $1,125,0002 bd2 ba1k sqft231 Robinson St Unit 320, Basalt, CO 81621For SaleMLS ID #193648, Tara Turner, Aspen Snowmass Sotheby's International Realty-Snowmass Village. AGSMLS
- $900,0002 bd3 ba1.6k sqft2635 Dolores Way, Carbondale, CO 81623For SaleMLS ID #189323, Jeff Kelley, eXp Realty LLC. AGSMLS
- $1,125,0002 bd2 ba1k sqft231 Robinson St Unit 318, Basalt, CO 81621For SaleMLS ID #192690, Jennifer Fulton, Christie's International Real Estate Aspen Snowmass. AGSMLS
- $979,5001 bd1 ba798 sqft231 Robinson St Unit 310, Basalt, CO 81621For SaleMLS ID #192943, Garrett Reuss, Aspen Snowmass Sotheby's International Realty-Snowmass Village. AGSMLS
- $995,0001 bd1 ba860 sqft140 Basalt Center Cir #236, Basalt, CO 81621New ConstructionMLS ID #191617, Garrett Reuss, Aspen Snowmass Sotheby's International Realty-Snowmass Village. AGSMLS
- $998,0001 bd1 ba781 sqft140 Basalt Center Cir #322, Basalt, CO 81621New ConstructionMLS ID #191629, Garrett Reuss, Aspen Snowmass Sotheby's International Realty-Snowmass Village. AGSMLS
