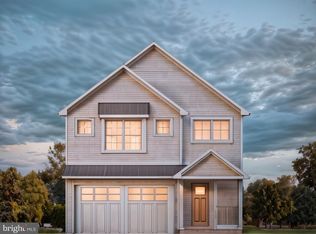
Brand new construction colonial home boasts 4 bedrooms, and 2 1/2 baths, and sits on a 0.83-acre wooded lot. 43 Bedford Avenue is 2,750 sq ft featuring an attached two-car garage with vinyl siding and stone detail. A nice-sized front porch is the perfect spot for a morning coffee. Inside, an exclusive interior trim package is available featuring oversized baseboards and trim moldings, and 9 feet ceilings. Right off the foyer is a study with glass French doors and a powder room on the opposite side of the hall. The rest of the living space is open concept. The great room has a propane fireplace and is open to the kitchen with a nice granite island with seating. The dining room at the back of the house leads out to a small deck and the private wooded backyard. The laundry room is located next to the entry to the 2-car garage. Head upstairs to the second floor foyer which is open to the first level. The primary bedroom features a tray ceiling and a walk-in closet. The ensuite bath has double sinks, a soaking tub, and a stall shower. There are three additional bedrooms and a full bathroom with double sinks and a tub shower. There is a bonus space over the garage to purpose as you like. Tentative delivery is 12 months from contract. This home is located off Edison Furlong Road, close to commuter routes, shopping, and Doylestown. See MLS # PABU2051668 for the other neighboring new construction listing by Tarry Builders.
Sold for $799,000
$799,000
43 Bedford Ave, Doylestown, PA 18901
4beds
2,750sqft
Single Family Residence
Built in ----
0.83 Acres Lot
$841,500 Zestimate®
$291/sqft
$4,031 Estimated rent
Home value
$841,500
$783,000 - $909,000
$4,031/mo
Zestimate® history
Owner options
List your home for rent
$4,031/mo
Rent Zestimate®
Find your next renter with Zillow Rental Manager. Plus, with online applications, you can quickly screen prospective tenants – for free.
$4,031/mo
Rent Zestimate®
Refinance and save
$5,102/mo
Est. payment
Refinancing to a lower rate could help reduce your monthly payments and save thousands over the life of the loan.
$5,102/mo
Est. payment
Explore your selling options
Work with a Zillow partner agent
Leverage their expertise and Zillow's premium Showcase listings to get your home seen by more buyers.
Get startedList with your own agent
Get your home in front of millions of buyers by listing it on Zillow.
Learn how to do itSell it yourself
Take full control of how buyers see your home on Zillow by listing For Sale by Owner (FSBO).
List your homeWhat's special
Zillow last checked:
Listing updated:
Listed by:
Laurie Dau 215-798-5943,
EXP Realty, LLC,
Listing Team: Laurie Dau Team
Bought with:
Megan Dougherty, RS309307
RE/MAX Properties - Newtown
Source: Bright MLS,MLS#: PABU2050470
Facts & features
Interior
Bedrooms & bathrooms
- Bedrooms: 4
- Bathrooms: 3
- Full bathrooms: 2
- 1/2 bathrooms: 1
- Main level bathrooms: 1
Rooms
- Room types: Dining Room, Primary Bedroom, Bedroom 2, Bedroom 3, Bedroom 4, Kitchen, Family Room, Basement, Study, Laundry, Bathroom 2, Primary Bathroom, Half Bath
Primary bedroom
- Level: Upper
Bedroom 2
- Level: Upper
Bedroom 3
- Level: Upper
Bedroom 4
- Level: Upper
Primary bathroom
- Level: Upper
Bathroom 2
- Level: Upper
Basement
- Level: Lower
Dining room
- Level: Main
Family room
- Level: Main
Half bath
- Level: Main
Kitchen
- Level: Main
Laundry
- Level: Main
Study
- Level: Main
Heating
- Heat Pump, Electric
Cooling
- Central Air, Electric
Appliances
- Included: Electric Water Heater
- Laundry: Main Level, Laundry Room
Features
- Open Floorplan, Combination Kitchen/Dining, Combination Kitchen/Living, Dining Area, Family Room Off Kitchen, Walk-In Closet(s), Pantry, Recessed Lighting, Bathroom - Stall Shower, Bathroom - Tub Shower, 9'+ Ceilings, Tray Ceiling(s)
- Flooring: Wood, Carpet
- Basement: Unfinished
- Number of fireplaces: 1
- Fireplace features: Gas/Propane
Interior area
- Total structure area: 2,750
- Total interior livable area: 2,750 sqft
- Finished area above ground: 2,750
- Finished area below ground: 0
Property
Parking
- Total spaces: 2
- Parking features: Garage Faces Front, Attached
- Attached garage spaces: 2
Accessibility
- Accessibility features: None
Features
- Levels: Two
- Stories: 2
- Patio & porch: Porch
- Pool features: None
- Has view: Yes
- View description: Trees/Woods
Lot
- Size: 0.83 Acres
Details
- Additional structures: Above Grade, Below Grade
- Parcel number: 09025029
- Zoning: R1
- Special conditions: Standard
Construction
Type & style
- Home type: SingleFamily
- Architectural style: Colonial
- Property subtype: Single Family Residence
Materials
- Vinyl Siding, Stone, Stick Built
- Foundation: Concrete Perimeter
- Roof: Shingle
Condition
- New construction: Yes
Details
- Builder name: Tarry Builders
Utilities & green energy
- Sewer: Public Sewer
- Water: Private, Well
Community & HOA
Community
- Subdivision: Non Available
HOA
- Has HOA: No
Location
- Region: Doylestown
- Municipality: DOYLESTOWN TWP
Financial & listing details
- Price per square foot: $291/sqft
- Tax assessed value: $8,000
- Annual tax amount: $1,378
- Date on market: 6/20/2023
- Listing agreement: Exclusive Right To Sell
- Ownership: Fee Simple
Price history
| Date | Event | Price |
|---|---|---|
| 5/23/2025 | Sold | $799,000$291/sqft |
Source:  Bright MLS #PABU2050470 Report a problem Bright MLS #PABU2050470 Report a problem | ||
| 1/29/2024 | Contingent | $799,000$291/sqft |
Source: Bright MLS #PABU2050470 Report a problem | ||
| 6/20/2023 | Listed for sale | $799,000+1231.6%$291/sqft |
Source: Bright MLS #PABU2050470 Report a problem | ||
| 8/20/2002 | Sold | $60,005$22/sqft |
Source: Public Record Report a problem | ||
Public tax history
| Year | Property taxes | Tax assessment |
|---|---|---|
| 2025 | $1,501 +2% | $8,000 |
| 2024 | $1,471 +9% | $8,000 |
| 2023 | $1,350 +1.1% | $8,000 |
| 2022 | $1,335 +2.1% | $8,000 |
| 2021 | $1,307 +0.5% | $8,000 |
| 2020 | $1,301 +1.4% | $8,000 |
| 2018 | $1,283 +1.4% | $8,000 |
| 2017 | $1,265 | $8,000 |
| 2016 | $1,265 | $8,000 |
| 2015 | -- | $8,000 |
| 2014 | -- | $8,000 |
| 2013 | -- | $8,000 |
| 2012 | -- | $8,000 |
| 2011 | -- | $8,000 |
| 2010 | -- | $8,000 |
| 2009 | -- | $8,000 |
| 2008 | -- | $8,000 |
| 2007 | -- | $8,000 |
| 2006 | -- | $8,000 |
| 2005 | -- | $8,000 +300% |
| 2004 | -- | $2,000 |
| 2003 | -- | $2,000 |
Find assessor info on the county website
Neighborhood: 18901
Nearby homes
- $664,9004 bd3 ba1.9k sqft45 Bedford Ave, Doylestown, PA 18901Sold
- $710,1005 bd3 ba2.3k sqft41 Philena Ave, Doylestown, PA 18901Off Market
- $847,5003 bd2 ba2.8k sqft39 Bedford Ave, Doylestown, PA 18901Off Market
- $964-- bd-- ba-- sqftBedford Ave, Doylestown, PA 18901Off Market
- $457,5053 bd2 ba1.3k sqft38 Bedford Ave, Doylestown, PA 18901Sold
- $463,2003 bd1 ba2.6k sqft34 Bedford Ave, Doylestown, PA 18901Off Market
- $479,4003 bd1 ba1.3k sqft32 Bedford Ave, Doylestown, PA 18901Off Market
- $267,6002 bd1 ba720 sqft42 Bedford Ave, Doylestown, PA 18901Off Market
Nearby schools
GreatSchools rating
- 9/10Bridge Valley Elementary SchoolGrades: K-6Distance: 1.4 mi
- 8/10Lenape Middle SchoolGrades: 7-9Distance: 2.3 mi
- 10/10Central Bucks High School-WestGrades: 10-12Distance: 2 mi
Schools provided by the listing agent
- Elementary: Bridge Valley
- Middle: Lenape
- High: Central Bucks High School West
- District: Central Bucks
Source: Bright MLS. This data may not be complete. We recommend contacting the local school district to confirm school assignments for this home.
Get a cash offer in 3 minutes
Find out how much your home could sell for in as little as 3 minutes with a no-obligation cash offer.
Estimated market value
$841,500
Get a cash offer in 3 minutes
Find out how much your home could sell for in as little as 3 minutes with a no-obligation cash offer.
Estimated market value
$841,500
- Pennsylvania
- Bucks County
- Doylestown
- 18901
- 43 Bedford Ave
Nearby cities
Nearby zip codes
Other Doylestown Topics
