Skip main navigation
Closed
  • $176,000

    43 Bellamy Street, Whitehall, NY 12887

    3beds
    1,247sqft
    Single Family Residence, Residential
    Built in 1900
    4,791 Square Feet Lot
    $176,800 Zestimate®
    $141/sqft
    $1,872 Estimated rent

    Home value

    $176,800

    $150,000 - $207,000

    $1,872/mo

    Zestimate® history
    Loading
    Loading...

    Owner options

    List your home for rent

    $1,872/mo

    Rent Zestimate®

    Find your next renter with Zillow Rental Manager. Plus, with online applications, you can quickly screen prospective tenants – for free.

    Learn more

    $1,872/mo

    Rent Zestimate®

    Refinance and save

    $1,352/mo

    Est. payment

    Refinancing to a lower rate could help reduce your monthly payments and save thousands over the life of the loan.

    See today's rates

    $1,352/mo

    Est. payment

    Explore your selling options

    Work with a Zillow partner agent

    Leverage their expertise and Zillow's premium Showcase listings to get your home seen by more buyers.

    Get started

    List with your own agent

    Get your home in front of millions of buyers by listing it on Zillow.

    Learn how to do it

    Sell it yourself

    Take full control of how buyers see your home on Zillow by listing For Sale by Owner (FSBO).

    List your home

    What's special

    Convenient main-floor livingNestled on a hillside
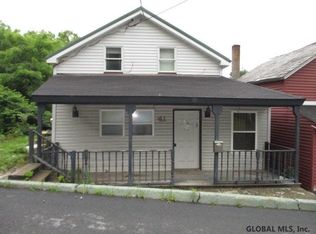
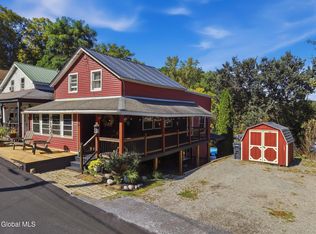
    Welcome to this beautifully renovated home nestled on a hillside in the village of Whitehall. Convenient main-floor living, this home features a first-floor bedroom and full bath, with two additional bedrooms and half bath on second level. Thoughtfully updated throughout with a modernized kitchen with brand new appliances, new plumbing and updated electrical for peace of mind. Located within walking distance to parks, shops, restaurants and the marina at the southern tip of Lake Champlain. With just a 15 min. drive to Huletts Landing beach and marina on beautiful Lake George. Enjoy nearby mountain hiking trails and popular Vermont ski resorts a short drive away.

    Zillow last checked:

    Listing updated:

    Listed by:

    Mary Hayes 518-796-0540,

    Hunt ERA

    Bought with:

    Matthew Abrams, 10401391943

    Hunt ERA

    Lisa Grassi Bender, 10301220848

    Hunt ERA

    Source: Global MLS,MLS#: 202621569MLS Logo

    Facts & features

    Interior

    Bedrooms & bathrooms
    • Bedrooms: 3
    • Bathrooms: 2
    • Full bathrooms: 1
    • 1/2 bathrooms: 1
    Bedroom
    • Level: First
    Bedroom
    • Level: Second
    Bedroom
    • Level: Second
    Full bathroom
    • Level: First
    Half bathroom
    • Level: Second
    Dining room
    • Level: First
    Kitchen
    • Level: First
    Living room
    • Level: First
    Heating
    • Oil
    Cooling
    • None
    Appliances
    • Included: Dishwasher, Electric Oven, Electric Water Heater, ENERGY STAR Qualified Appliances, Microwave, Oven, Range, Refrigerator
    • Laundry: Electric Dryer Hookup, Laundry Closet, Washer Hookup
    Features
    • Eat-in Kitchen
    • Flooring: Vinyl
    • Doors: ENERGY STAR Qualified Doors
    • Windows: ENERGY STAR Qualified Windows
    • Basement: Exterior Entry,Partial,Unfinished
    Interior area
    • Total structure area: 1,247
    • Total interior livable area: 1,247 sqft
    • Finished area above ground: 1,247
    • Finished area below ground: 0

    Property

    Parking
    • Total spaces: 2
    • Parking features: Driveway
    • Has uncovered spaces: Yes
    Features
    • Patio & porch: Deck, Front Porch
    • Exterior features: None
    • Fencing: Partial
    Lot
    • Size: 4,791 Square Feet
    Details
    • Additional structures: Shed(s)
    • Parcel number: 535201 51.13131
    • Zoning description: Single Residence
    • Special conditions: Standard

    Construction

    Type & style
    • Home type: SingleFamily
    • Architectural style: Traditional
    • Property subtype: Single Family Residence, Residential
    Materials
    • Vinyl Siding
    • Foundation: Combination
    • Roof: Metal,Shingle
    Condition
    • Updated/Remodeled
    • New construction: No
    • Year built: 1900

    Utilities & green energy

    • Electric: 150 Amp Service, Circuit Breakers
    • Sewer: Public Sewer
    • Water: Public

    Community & HOA

    Community
    • Security: Smoke Detector(s), Carbon Monoxide Detector(s)
    HOA
    • Has HOA: No
    Location
    • Region: Whitehall

    Financial & listing details

    • Price per square foot: $141/sqft
    • Tax assessed value: $121,700
    • Annual tax amount: $4,355
    • Date on market: 7/11/2026

    Price history

    DateEventPrice
    8/28/2026Sold$176,000+1.1%$141/sqft
    Source: Global MLS #202621569 Report a problem
    7/13/2026Pending sale$174,000$140/sqft
    Source: Global MLS #202621569 Report a problem
    7/11/2026Listed for sale$174,000+75%$140/sqft
    Source: Global MLS #202621569 Report a problem
    7/7/2025Sold$99,416$80/sqft
    Source: Public Record Report a problem

    Public tax history

    YearProperty taxesTax assessment
    2025-- $121,700 +96.9%
    2024-- $61,800
    2023-- $61,800
    2022-- $61,800
    2021-- $61,800
    2020-- $61,800
    2019-- $61,800
    2018-- $61,800
    2017$2,121 $61,800
    2016-- $61,800
    2015-- $61,800
    2014-- $61,800
    2013-- $61,800
    2012-- $61,800
    2011-- $61,800
    2010-- $61,800 -7.1%
    2009-- $66,500 +15.1%
    2008-- $57,800
    2007-- $57,800 +110.9%
    2006-- $27,400
    2005-- $27,400
    2004-- $27,400
    2003-- $27,400
    2002-- $27,400
    2001-- $27,400
    2000-- $27,400
    Find assessor info on the county website

    Neighborhood: 12887

    Nearby schools

    GreatSchools rating
    Schools provided by the listing agent
    • Elementary: Whitehall
    • High: Whitehall

    Source: Global MLS. This data may not be complete. We recommend contacting the local school district to confirm school assignments for this home.