Skip main navigation
Off market
  • $504,700

    43 Belle Vista Heights, Portland, CT 06480

    3beds
    1,714sqft
    Single Family Residence
    Built in 1994
    0.4 Acres Lot
    $504,700 Zestimate®
    $294/sqft
    $3,131 Estimated rent

    Home value

    $504,700

    $479,000 - $530,000

    $3,131/mo

    Zestimate® history
    Loading
    Loading...

    Owner options

    List your home for rent

    $3,131/mo

    Rent Zestimate®

    Find your next renter with Zillow Rental Manager. Plus, with online applications, you can quickly screen prospective tenants – for free.

    Learn more

    $3,131/mo

    Rent Zestimate®

    Refinance and save

    $3,538/mo

    Est. payment

    Refinancing to a lower rate could help reduce your monthly payments and save thousands over the life of the loan.

    See today's rates

    $3,538/mo

    Est. payment

    Explore your selling options

    Work with a Zillow partner agent

    Leverage their expertise and Zillow's premium Showcase listings to get your home seen by more buyers.

    Get started

    List with your own agent

    Get your home in front of millions of buyers by listing it on Zillow.

    Learn how to do it

    Sell it yourself

    Take full control of how buyers see your home on Zillow by listing For Sale by Owner (FSBO).

    List your home

    What's special

    Hot tub padWalk-in closetsLaundry roomLarge storage areaOversized three car garageLarge family roomOversize deck

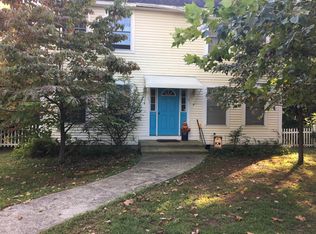
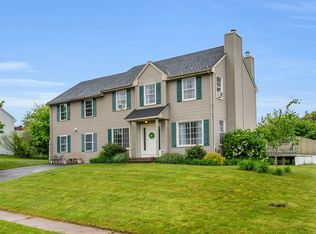
    Welcome to magnificent 43 Bella Vista Heights : this is a well-maintained.& Loved home with so much to offer. Starting with the spacious main floor, there is a cozy den, sitting room, a 1/2 bath, beautiful kitchen, dining room, large family room leading to an oversize deck with a remote control awning for those sunny days. The upper level features, plenty of sunlight for 3 bedrooms, 1 full bath, walk-in closets, and the primary bedroom with a seating area that overlooks the professionally landscaped front yard. The lower level has a rec/play room, laundry room, large storage area with shelving and a wood-stove to keep you cozy on those cold days. Now for the vehicles and toys there is an oversized three car garage with a kitchen set up for gatherings and right beside it,is an RV pad with hook up. The backyard checks all your boxes as well with a large patio, shed stone walls, hot tub pad, gazebo, and stone stairways leading to the oversize deck on the back of the house which overlooks a garden, and a very well-maintained professionally landscaped backyard. Lets not forget LOCATION is great!!! Truly beautiful home, it’s a Must See! See you soon

    This property is off market, which means it's not currently listed for sale or rent on Zillow. This may be different from what's available on other websites or public sources.

    Zillow last checked:

    Listing updated:

    Listed by:

    Lisa A. Sherman 860-682-5157,

    My Realtor, LLC 860-682-5157,

    Emily Foster 860-874-1743,

    My Realtor, LLC

    Bought with:

    Linda Dewhurst, RES.0777179

    Berkshire Hathaway NE Prop.

    Source: Smart MLS,MLS#: 170576597MLS Logo

    Facts & features

    Interior

    Bedrooms & bathrooms
    • Bedrooms: 3
    • Bathrooms: 2
    • Full bathrooms: 1
    • 1/2 bathrooms: 1
    Rooms
    • Room types: Laundry, Sitting Room
    Primary bedroom
    • Features: Hardwood Floor, Walk-In Closet(s)
    • Level: Upper
    Bedroom
    • Features: Hardwood Floor, Walk-In Closet(s)
    • Level: Upper
    Bedroom
    • Features: Hardwood Floor
    • Level: Upper
    Bathroom
    • Level: Upper
    Bathroom
    • Level: Upper
    Dining room
    • Features: Hardwood Floor
    • Level: Main
    Family room
    • Level: Main
    Kitchen
    • Level: Main
    Kitchen
    • Level: Other
    Living room
    • Features: Hardwood Floor
    • Level: Main
    Rec play room
    • Level: Lower
    Heating
    • Hot Water, Oil
    Cooling
    • Central Air
    Appliances
    • Included: Oven/Range, Microwave, Refrigerator, Dishwasher, Disposal, Washer, Dryer, Water Heater
    • Laundry: Lower Level
    Features
    • Open Floorplan
    • Windows: Thermopane Windows
    • Basement: Full
    • Attic: Storage
    • Number of fireplaces: 2
    Interior area
    • Total structure area: 1,714
    • Total interior livable area: 1,714 sqft
    • Finished area above ground: 1,714

    Property

    Parking
    • Total spaces: 6
    • Parking features: Attached, RV/Boat Pad, Garage Door Opener
    • Attached garage spaces: 3
    Features
    • Patio & porch: Deck, Patio, Porch
    • Exterior features: Awning(s), Garden, Lighting, Stone Wall
    Lot
    • Size: 0.4 Acres
    • Features: Cul-De-Sac, Subdivided, Dry, Corner Lot
    Details
    • Additional structures: Gazebo, Shed(s)
    • Parcel number: 1032959
    • Zoning: R15

    Construction

    Type & style
    • Home type: SingleFamily
    • Architectural style: Colonial
    • Property subtype: Single Family Residence
    Materials
    • Vinyl Siding, Aluminum Siding
    • Foundation: Concrete Perimeter
    • Roof: Shingle
    Condition
    • New construction: No
    • Year built: 1994

    Utilities & green energy

    • Sewer: Public Sewer
    • Water: Public
    Green energy
    • Energy efficient items: Windows
    • Energy generation: Solar

    Community & HOA

    Community
    • Features: Basketball Court, Golf, Lake, Library, Medical Facilities, Playground, Shopping/Mall
    • Security: Security System
    HOA
    • Has HOA: No
    Location
    • Region: Portland

    Financial & listing details

    • Price per square foot: $294/sqft
    • Tax assessed value: $224,980
    • Annual tax amount: $7,303
    • Date on market: 7/20/2023

    Price history

    DateEventPrice
    7/19/2023Sold$426,000+12.1%$249/sqft
    Source: Smart MLS #170576597 Report a problem
    7/10/2023Pending sale$379,900$222/sqft
    Source: Smart MLS #170576597 Report a problem
    6/15/2023Contingent$379,900$222/sqft
    Source: Smart MLS #170576597 Report a problem
    6/11/2023Listed for sale$379,900$222/sqft
    Source: Smart MLS #170576597 Report a problem

    Public tax history

    YearProperty taxesTax assessment
    2025$8,616 -12.2%$244,090
    2024$9,810 +34.3%$244,090 +8.5%
    2023$7,303 +0.1%$224,980
    2022$7,298 +2.8%$224,980 +11%
    2021$7,097 +1.8%$202,720
    2020$6,970 +1.7%$202,720
    2019$6,854 $202,720
    2018$6,854 +2.5%$202,720
    2017$6,686 +0.5%$202,720 -1.4%
    2015$6,651 +1.8%$205,660
    2014$6,536 +1.6%$205,660
    2013$6,433 +1.8%$205,660
    2012$6,320 +0.2%$205,660 -8.2%
    2011$6,310 +1.3%$224,140
    2010$6,231 +2%$224,140
    2009$6,106 +0.9%$224,140
    2008$6,050 +7.7%$224,140 +7.7%
    2007$5,617 -2.3%$208,110 +40.8%
    2006$5,750 +4.5%$147,770
    2005$5,503 +3.4%$147,770
    2004$5,323 +5.8%$147,770
    2003$5,029 +58.8%$147,770 +34.2%
    1995$3,167 $110,110
    Find assessor info on the county website

    Neighborhood: 06480

    Nearby schools

    GreatSchools rating
    Get pre-qualified for a loan
    At Zillow Home Loans, we can pre-qualify you in as little as 5 minutes with no impact to your credit score.

    An equal housing lender. NMLS #10287.

    Sell for more on Zillow
    Get a Zillow Showcase℠ listing at no additional cost and you could sell for .
    $504,700
    2% more
    +$10,094
    With Zillow Showcase(estimated)
    $514,794