Skip main navigation
Off market
  • $1,795,500

    43 Belvedere Ln. #North Litchfield, Pawleys Island, SC 29585

    5beds
    3,720sqft
    Single Family Residence
    Built in 2017
    7,405 Square Feet Lot
    $1,795,500 Zestimate®
    $483/sqft
    $5,039 Estimated rent

    Home value

    $1,795,500

    $1.49M - $2.17M

    $5,039/mo

    Zestimate® history
    Loading
    Loading...

    Owner options

    List your home for rent

    $5,039/mo

    Rent Zestimate®

    Find your next renter with Zillow Rental Manager. Plus, with online applications, you can quickly screen prospective tenants – for free.

    Learn more

    $5,039/mo

    Rent Zestimate®

    Refinance and save

    $8,264/mo

    Est. payment

    Refinancing to a lower rate could help reduce your monthly payments and save thousands over the life of the loan.

    See today's rates

    $8,264/mo

    Est. payment

    Explore your selling options

    Work with a Zillow partner agent

    Leverage their expertise and Zillow's premium Showcase listings to get your home seen by more buyers.

    Get started

    List with your own agent

    Get your home in front of millions of buyers by listing it on Zillow.

    Learn how to do it

    Sell it yourself

    Take full control of how buyers see your home on Zillow by listing For Sale by Owner (FSBO).

    List your home

    What's special

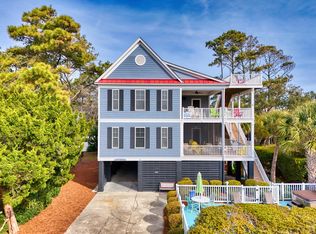
    43 Belvedere was thoughtfully designed and meticulously built in 2017 to leverage the best in beach living at beautiful North Litchfield Beach at Pawleys Island, SC. Less than a block from the beach, 43 Belvedere has a grand, open floor plan with multiple porches allowing views and breezes to flow seamlessly to create a delightfully relaxed beach environment, all the while, with the utmost in elegant finishes and quality. Classic Pawleys Island white Hardy clap board exterior, black trim windows and porches galore capture the essence of coastal low country living. The interior of the home follows suit with high ceilings, shiplap siding, 8' doors, beautiful wood flooring, wonderful lighting all constructed with a detailed eye to create a unique sense of casual elegance. The main living level is anchored by a gracious chef's kitchen with ample pantry, stainless Thermadore appliances, solid surface countertops, and huge island that flows to the family room with large eating area, open living area with fireplace and huge TV. Just down the hall lies the impressive Primary Suite with designer bath, spacious Closets, and laundry. The main living floor is finished off by a large formal dining room, study with fireplace, powder room, and of course front and back screened porches. The second living floor features 4 spacious bedrooms and 3 baths, an upstairs laundry area and a spacious screened porch with ocean views. Up another story lies the roof top porch with amazing ocean views; perfect for sunrise coffee or evening cocktails. With all this wonderful space your favorite area may well be the private lower level lanai and pool complex which includes, space for lounging, TV, dining, showers and lots of storage. The house was designed with many extras above the norm; too numerous to mention all but to include a few: 250 gallon buried propane tank, electrical hook up for solar panels and car charging station, elevator shaft, and porches with hose bibs, 3 cooling and heating systems, hurricane rated windows and doors, 6" stud walks, heated and cooled pool, and much more. So call us and come see the very best in beach living....the Litchfield/Pawleys life style could not be better experienced than at 43 Belvedere.

    This property is off market, which means it's not currently listed for sale or rent on Zillow. This may be different from what's available on other websites or public sources.

    Zillow last checked:

    Listing updated:

    Listed by:

    Martin Phillips Properties Team MainLine:843-237-9824,

    CB Sea Coast Advantage PI,

    Martin Phillips 843-543-4343,

    CB Sea Coast Advantage PI

    Bought with:

    Rhett Watford, 86909

    Equity Southeast

    Source: CCAR,MLS#: 2123932MLS Logo

    Facts & features

    Interior

    Bedrooms & bathrooms
    • Bedrooms: 5
    • Bathrooms: 5
    • Full bathrooms: 4
    • 1/2 bathrooms: 1
    Rooms
    • Room types: Den, Foyer, Screened Porch, Utility Room, Workshop
    Primary bedroom
    • Features: Ceiling Fan(s), Linen Closet, Main Level Master, Walk-In Closet(s)
    Primary bathroom
    • Features: Bathtub, Dual Sinks, Separate Shower, Vanity
    Dining room
    • Features: Separate/Formal Dining Room
    Family room
    • Features: Ceiling Fan(s), Fireplace
    Kitchen
    • Features: Kitchen Exhaust Fan, Kitchen Island, Pantry, Stainless Steel Appliances, Solid Surface Counters
    Other
    • Features: Bedroom on Main Level, Entrance Foyer, Library, Utility Room, Workshop
    Heating
    • Central, Space Heater
    Cooling
    • Central Air
    Appliances
    • Included: Double Oven, Dishwasher, Freezer, Disposal, Microwave, Range, Refrigerator, Range Hood, Dryer, Washer
    • Laundry: Washer Hookup
    Features
    • Central Vacuum, Furnished, Fireplace, Window Treatments, Bedroom on Main Level, Entrance Foyer, Kitchen Island, Stainless Steel Appliances, Solid Surface Counters, Workshop
    • Flooring: Tile, Wood
    • Doors: Insulated Doors, Storm Door(s)
    • Windows: Storm Window(s)
    • Has fireplace: Yes
    • Furnished: Yes
    Interior area
    • Total structure area: 7,232
    • Total interior livable area: 3,720 sqft

    Property

    Parking
    • Total spaces: 8
    • Parking features: Underground
    Features
    • Levels: Three Or More
    • Stories: 3
    • Patio & porch: Rear Porch, Deck, Front Porch, Patio, Porch, Screened
    • Exterior features: Deck, Fence, Hot Tub/Spa, Sprinkler/Irrigation, Porch, Patio, Storage
    • Has private pool: Yes
    • Pool features: Outdoor Pool, Private
    • Has spa: Yes
    • Spa features: Hot Tub
    • Has view: Yes
    • View description: Ocean
    • Has water view: Yes
    • Water view: Ocean
    Lot
    • Size: 7,405 Square Feet
    • Features: Flood Zone, Irregular Lot, Outside City Limits, Rectangular, Rectangular Lot
    Details
    • Additional parcels included: ,
    • Parcel number: 0401350920000
    • Zoning: res
    • Special conditions: None

    Construction

    Type & style
    • Home type: SingleFamily
    • Architectural style: Raised Beach
    • Property subtype: Single Family Residence
    Materials
    • HardiPlank Type, Wood Frame
    • Foundation: Raised
    Condition
    • Year built: 2017

    Utilities & green energy

    • Water: Public
    • Utilities for property: Cable Available, Electricity Available, Other, Phone Available, Sewer Available, Water Available
    Green energy
    • Energy efficient items: Doors, Windows

    Community & HOA

    Community
    • Security: Smoke Detector(s)
    • Subdivision: North Litchfield Beach
    Location
    • Region: Pawleys Island

    Financial & listing details

    • Price per square foot: $483/sqft
    • Date on market: 10/24/2021
    • Listing terms: Cash,Conventional
    • Electric utility on property: Yes

    Price history

    DateEventPrice
    12/9/2021Sold$1,595,000$429/sqft
    Source: CCAR #2123932 Report a problem
    10/25/2021Pending sale$1,595,000$429/sqft
    Source: CCAR #2123932 Report a problem

    Public tax history

    Tax history is unavailable.

    Neighborhood: Litchfield Beach

    Nearby schools

    GreatSchools rating
    Schools provided by the listing agent
    • Elementary: Waccamaw Elementary School
    • Middle: Waccamaw Middle School
    • High: Waccamaw High School

    Source: CCAR. This data may not be complete. We recommend contacting the local school district to confirm school assignments for this home.

    Get a cash offer in 3 minutes
    Find out how much your home could sell for in as little as 3 minutes with a no-obligation cash offer.
    Estimated market value
    $1,795,500
    Get a cash offer in 3 minutes
    Find out how much your home could sell for in as little as 3 minutes with a no-obligation cash offer.
    Estimated market value
    $1,795,500