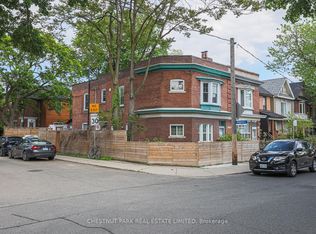
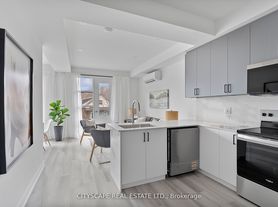
Be the first to live in this fully reimagined lower-level suite, renovated down to the studs and thoughtfully upgraded throughout, just minutes from Cedarvale Subway. Tucked away on a quiet, tree-lined, family-friendly street and within walking distance to local shops, cafes, and the Cedarvale Ravine, this home offers a rare blend of urban convenience and natural surroundings.Thoughtfully designed for modern living, the suite features well-proportioned spaces and large windows that fill the interior with an abundance of natural light. The chef-inspired kitchen is complete with stainless steel appliances and custom cabinetry offering extensive storage. Contemporary fixtures create a bright, cohesive feel throughout, while the spa-inspired bathroom features a premium 30" vanity and a luxurious shower finished with custom tilework.
IDX information is provided exclusively for consumers' personal, non-commercial use, that it may not be used for any purpose other than to identify prospective properties consumers may be interested in purchasing, and that data is deemed reliable but is not guaranteed accurate by the MLS .
House for rent
C$1,850/moFees may apply
43 Belvidere Ave, Toronto, ON M6C 1P7
2beds
Price may not include required fees and charges. Learn more|
Singlefamily
Available now
Air conditioner, central air
Ensuite laundry
Central, forced air, natural gas
What's special
Fully reimagined lower-level suiteQuiet tree-lined family-friendly streetWell-proportioned spacesChef-inspired kitchenStainless steel appliancesSpa-inspired bathroom
- 7 days |
- -- |
- -- |
Zillow last checked:
Listing updated:
Travel times

Let’s turn your rent into credit progress
Build credit history with every on-time payment and get credit for the payment you’re already making.
Facts & features
Interior
Bedrooms & bathrooms
- Bedrooms: 2
- Bathrooms: 1
- Full bathrooms: 1
Heating
- Central, Forced Air, Natural Gas
Cooling
- Air Conditioner, Central Air
Appliances
- Laundry: Ensuite
Features
- Has basement: Yes
Property
Parking
- Details: Contact manager
Features
- Exterior features: Basement
- Pool features: Contact manager
Construction
Type & style
- Home type: SingleFamily
- Architectural style: Bungalow
- Property subtype: SingleFamily
Materials
- Roof: Asphalt Shingle
Community & HOA
Location
- Region: Toronto
Financial & listing details
- Lease term: Contact For Details
Nearby apartments for rent


Price history
Price history is unavailable.
Neighborhood: Oakwood
Nearby schools
GreatSchools rating
No schools nearby
We couldn't find any schools near this home.