Skip main navigation
Off market
  • $565,100

    43 Benson Ct, Dover, DE 19901

    4beds
    2,836sqft
    SingleFamily
    Built in 1997
    0.54 Acres Lot
    $565,100 Zestimate®
    $199/sqft
    $3,101 Estimated rent

    Home value

    $565,100

    $537,000 - $593,000

    $3,101/mo

    Zestimate® history
    Loading
    Loading...

    Owner options

    List your home for rent

    $3,101/mo

    Rent Zestimate®

    Find your next renter with Zillow Rental Manager. Plus, with online applications, you can quickly screen prospective tenants – for free.

    Learn more

    $3,101/mo

    Rent Zestimate®

    Refinance and save

    $2,596/mo

    Est. payment

    Refinancing to a lower rate could help reduce your monthly payments and save thousands over the life of the loan.

    See today's rates

    $2,596/mo

    Est. payment

    Explore your selling options

    Work with a Zillow partner agent

    Leverage their expertise and Zillow's premium Showcase listings to get your home seen by more buyers.

    Get started

    List with your own agent

    Get your home in front of millions of buyers by listing it on Zillow.

    Learn how to do it

    Sell it yourself

    Take full control of how buyers see your home on Zillow by listing For Sale by Owner (FSBO).

    List your home

    What's special

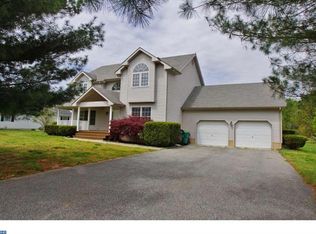
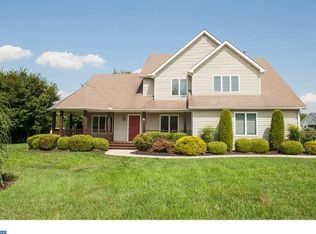
    Do not miss this absolutely pristine 4-5 Bedroom, 3.5 Bath Contemporary with nearly 3000 square feet of living space that is located on a quiet cul-de-sac in the Caesar Rodney School District! This home is situated on a beautiful half acre lot in Brookfield and has been loving maintained and upgraded by the current owners. Enjoy the surrounding views from the large front porch, fully screened back porch, or the massive 12x33 rear deck. The back yard also includes a paver patio with a fire pit for your enjoyment. Upon entering the home you will find a formal living room and formal dining room with beautiful hardwood floors that flank the foyer. The large eat-in kitchen opens directly to the family room which features a beautiful brick fireplace. The kitchen includes elegant granite countertops, a tile backsplash, 2 pantry closets, an island, and matching black appliances with direct access to the deck. In 2007, an amazing in-law suite was added off the kitchen which includes a sitting room with direct access to the screened porch, kitchenette with a sink and mini-refrigerator, private bedroom with full adjoining bathroom and walk-in closet. The in-law suite has a private entrance and direct access to the third garage bay as well as a private laundry closet, separate HVAC controls and a separate tankless water heater. The basement, which exists only below the in-law suite, is clean and dry and includes a sump pump, work sink, and convenient storage. The in-law suite could also be utilized as a first floor owner's retreat! The second level of the home features 3 bedrooms, 2 full bathrooms, an office, and the laundry room, All new carpeting has just been installed in the 3 bedrooms. The owner's suite includes a large walk-in closet with small built-in jewelry safe , dual sinks, and a jetted tub with separate shower. Bedroom 2 also includes a walk-in closet with a beautiful stained glass feature which is included. The shared hall bath has been updated with satin nickel fixtures, and features a granite vanity top and tile flooring. The 10x12 office has a closet and could potentially be utilized as an extra bedroom. The office also provides easy access to a large walk-in attic that is perfect for additional storage. The three-car garage includes 2 larger built-in safes and provides additional storage opportunities along with the garden shed and Rubbermaid storage building that are included. The owners have had the septic system inspected and repaired. The dual zone HVAC system has also just received it's annual tune-up. Additional information about extensive maintenance records and utility costs will be available during your showing. No HOA Fees! Pride of ownership is evident around every corner. Simply unpack and enjoy this move-in ready home that is located less than 10 minutes from DAFB with quick access to Routes 1 and 13 and the Delaware Beaches!

    This property is off market, which means it's not currently listed for sale or rent on Zillow. This may be different from what's available on other websites or public sources.
    Facts & features

    Interior

    Bedrooms & bathrooms
    • Bedrooms: 4
    • Bathrooms: 4
    • Full bathrooms: 3
    • 1/2 bathrooms: 1
    Heating
    • Forced air
    Cooling
    • Central
    Appliances
    • Included: Dishwasher, Microwave, Refrigerator
    Features
    • Basement: Unfinished
    • Has fireplace: Yes
    Interior area
    • Total interior livable area: 2,836 sqft

    Property

    Parking
    • Parking features: Garage - Attached
    Features
    • Exterior features: Other
    Lot
    • Size: 0.54 Acres
    Details
    • Parcel number: 70010308021900000

    Construction

    Type & style
    • Home type: SingleFamily
    • Architectural style: Colonial
    Condition
    • Year built: 1997

    Community & neighborhood

    Location
    • Region: Dover

    Price history

    DateEventPrice
    6/30/2021Sold$440,000-2.2%$155/sqft
    Source: Public Record Report a problem
    4/23/2021Listed for sale$450,000+45.2%$159/sqft
    Source: Keller Williams #DEKT248140 Report a problem
    2/5/2007Sold$310,000$109/sqft
    Source: Public Record Report a problem

    Public tax history

    YearProperty taxesTax assessment
    2025$2,620 -0.4%$525,500
    2024$2,630 +9.3%$525,500 +596.9%
    2023$2,407 +6.2%$75,400
    2022$2,267 +0.6%$75,400
    2021$2,254 +2.7%$75,400
    2020$2,194 +3.6%$75,400
    2019$2,117 +1.5%$75,400 -1.2%
    2018$2,087 $76,300
    2017$2,087 +7.6%$76,300
    2016$1,939 +16.1%$76,300
    2015$1,670 -1.2%$76,300
    2014$1,690 $76,300
    2012-- $76,300
    2011-- $76,300
    2010-- $76,300 +0.1%
    2009-- $76,200
    2008-- $76,200 +30%
    2007-- $58,600 +3%
    2005-- $56,900
    2004-- $56,900
    2002-- $56,900
    2001-- $56,900
    2000$1,024 $56,900

    Find assessor info on the county website

    Neighborhood: 19901

    Nearby schools

    GreatSchools rating
    Schools provided by the listing agent
    • Elementary: STAR HILL
    • Middle: F NEIL POSTLETHWAIT
    • High: CAESAR RODNEY

    Source: The MLS. This data may not be complete. We recommend contacting the local school district to confirm school assignments for this home.

    Get a cash offer in 3 minutes
    Find out how much your home could sell for in as little as 3 minutes with a no-obligation cash offer.
    Estimated market value
    $565,100
    Get a cash offer in 3 minutes
    Find out how much your home could sell for in as little as 3 minutes with a no-obligation cash offer.
    Estimated market value
    $565,100