Skip main navigation
Off market
  • $793,000

    43 Bent Ln, Levittown, NY 11756

    5beds
    1,676sqft
    SingleFamily
    Built in 1948
    7,500 Square Feet Lot
    $793,000 Zestimate®
    $473/sqft
    $4,716 Estimated rent

    Home value

    $793,000

    $745,000 - $841,000

    $4,716/mo

    Zestimate® history
    Loading
    Loading...

    Owner options

    List your home for rent

    $4,716/mo

    Rent Zestimate®

    Find your next renter with Zillow Rental Manager. Plus, with online applications, you can quickly screen prospective tenants – for free.

    Learn more

    $4,716/mo

    Rent Zestimate®

    Refinance and save

    $5,261/mo

    Est. payment

    Refinancing to a lower rate could help reduce your monthly payments and save thousands over the life of the loan.

    See today's rates

    $5,261/mo

    Est. payment

    Explore your selling options

    Work with a Zillow partner agent

    Leverage their expertise and Zillow's premium Showcase listings to get your home seen by more buyers.

    Get started

    List with your own agent

    Get your home in front of millions of buyers by listing it on Zillow.

    Learn how to do it

    Sell it yourself

    Take full control of how buyers see your home on Zillow by listing For Sale by Owner (FSBO).

    List your home

    What's special

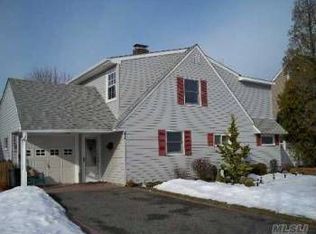
    Not your ordinary Levittown ranch-style home. The layout of this 2.5-story, 2.5-bath, over-sized corner lot house has been re-configured with a grand portico entrance to the right walking into a nice-sized foyer. To the back through the foyer is a room which can easily be transformed from the current layout of a dining room to a 5th bedroom. The living room is behind the spacious kitchen and a double-sided wood burning fireplace lets you enjoy a nice cozy fire from the living room and from the kitchen. Double-wide driveway with an extra wide brick walkway up to the portico entrance. Climbing up the stairs, you will come to a 4 bedroom, 1.5 bath layout that was completely built in 2007 (at a $150k+ cost). The extra wide hallway feeds into four decent-size bedrooms -two of which can easily pass for a master bedroom of choice, a laundry closet (with regular size stacked washer and dryer), a spacious bathroom, and not one but two big linen closets. Between two bedrooms is a bonus jack-n-jill half bathroom with entrance doors from each of the two bedrooms. The wall between the current master bedroom and the adjacent spare bedroom is not load-bearing (a ceiling beam was added during rennovations) and can easily be taken down to make one huge grand master bedroom. Pull the stairs down from the hallway ceiling and you are climbing up into a spacious 3rd floor unfinished standing room attic with electricity built in 2007 which covers the full length and width of the house. A spiral staircase can essily be installed if you are daring to finish the attic to make it an additional 1- 2 bedrooms!

    This property is off market, which means it's not currently listed for sale or rent on Zillow. This may be different from what's available on other websites or public sources.
    Facts & features

    Interior

    Bedrooms & bathrooms
    • Bedrooms: 5
    • Bathrooms: 3
    • Full bathrooms: 2
    • 1/2 bathrooms: 1
    Heating
    • Baseboard, Oil
    Cooling
    • Wall
    Appliances
    • Included: Dishwasher, Dryer, Freezer, Microwave, Range / Oven, Refrigerator, Washer
    Features
    • Flooring: Tile, Carpet, Hardwood, Laminate, Linoleum / Vinyl
    • Basement: None
    • Has fireplace: Yes
    Interior area
    • Total interior livable area: 1,676 sqft

    Property

    Parking
    • Total spaces: 8
    • Parking features: Off-street, On-street
    Features
    • Exterior features: Vinyl
    • Has view: Yes
    • View description: None
    Lot
    • Size: 7,500 Square Feet
    Details
    • Parcel number: 45218000002

    Construction

    Type & style
    • Home type: SingleFamily
    • Architectural style: Colonial
    Condition
    • Year built: 1948

    Community & HOA

    Location
    • Region: Levittown

    Financial & listing details

    • Price per square foot: $473/sqft
    • Tax assessed value: $446,000

    Price history

    DateEventPrice
    7/12/2004Sold$285,000$170/sqft
    Source: Public Record Report a problem

    Public tax history

    YearProperty taxesTax assessment
    2024-- $446 -2.6%
    2023-- $458 -6.7%
    2022-- $491
    2021$9,279 +12.4%--
    2020$8,258 -3.5%$467 -6.6%
    2019$8,561 $500 -6.4%
    2018$8,561 +2.9%$534 -5.8%
    2017$8,321 +4%$567 -5.7%
    2016$7,999 +201.2%$601 -5.2%
    2015$2,656 +6.9%$634 -4.8%
    2013$2,485 -6.2%$666 -9.1%
    2012$2,650 -51.3%$733 -12%
    2011$5,439 +8.5%$833 -3.8%
    2010$5,011 $866 -20.6%
    2009-- $1,090 +24.6%
    2008-- $875 +5.9%
    2006-- $826 -40.8%
    2005-- $1,395 -39.3%
    2004-- $2,300
    2003-- $2,300 -39.5%
    2002-- $3,800
    2001-- $3,800
    2000-- $3,800
    Find assessor info on the county website

    Neighborhood: 11756

    Nearby schools

    GreatSchools rating
    Schools provided by the listing agent
    • Elementary: Summit Lane (Private: Holy Family or Our Lady of Mercy)
    • Middle: Wisdom Lane Middle School
    • High: Division Avenue H.S. (Private: Holy Trinity Diocesan High School)
    • District: Levittown

    Source: The MLS. This data may not be complete. We recommend contacting the local school district to confirm school assignments for this home.

    Get a cash offer in 3 minutes
    Find out how much your home could sell for in as little as 3 minutes with a no-obligation cash offer.
    Estimated market value
    $793,000
    Get a cash offer in 3 minutes
    Find out how much your home could sell for in as little as 3 minutes with a no-obligation cash offer.
    Estimated market value
    $793,000