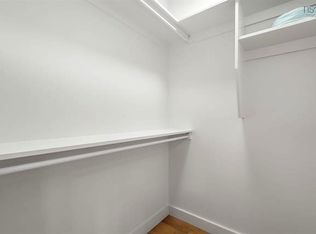
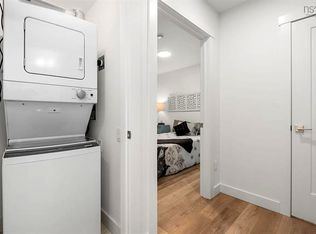
Legal secondary suite in the basement to support the mortgage! Recently complted and move in ready. This lovely large, super bright, brand new semi-detached home is 2335 sqft and has lots of character. Enter the private feeling side entrance to a dropped foyer with designer ceramic tile flooring and a glass rail from the main floor above creating a wonderful first impression. An absolutely beautiful main floor features a spacious Great Room with the open kitchen featuring white gloss cabinets with wood accent details & quartz countertops, a massive fixed kitchen window bringing in so much light, a walk in pantry and fabulous island to gather around making this a chef's & entertainer's dream. Access to a nice deck to take the living space outside, the convenience of a discrete powder room, and comfort of a ductless heat pump complete this level. Up the solid hardwood stairs you'll find a large master retreat with walk in closet & an ensuite featuring a double vanity & shower. Two additional nice sized bedrooms up, upper floor laundry, & a 4 pc main bath. All hardsurface countertops in bathrooms. The basement offers a legal secondary suite with separate HRV, soundproofing, separate entrance from the back, great kitchen with peninsula, nice living area, good sized bedroom, full bath & its' own separate laundry. This home is carpet free with quality ceramic & laminate floors throughout. Located in the fabulous new Birchdale subdivision on the edge of Halifax/Herring Cove near the supervised beach at Long Pond & within 20 minutes to downtown Halifax. Come visit the furnished model home! Tremendous value in these Provident homes. Additional lots & layouts to choose from.
Sold for $639,900
C$639,900
43 Berm St, Herring Cove, NS B3R 0H2
4beds
2,335sqft
Single Family Residence
Built in ----
2,500 Square Feet Lot
$-- Zestimate®
C$274/sqft
C$3,308 Estimated rent
Home value
Not available
Estimated sales range
Not available
Not available
Owner options
List your home for rent
C$3,308/mo
Rent Zestimate®
Find your next renter with Zillow Rental Manager. Plus, with online applications, you can quickly screen prospective tenants – for free.
C$3,308/mo
Rent Zestimate®
Refinance and save
C$2,705/mo
Est. payment
Refinancing to a lower rate could help reduce your monthly payments and save thousands over the life of the loan.
C$2,705/mo
Est. payment
Explore your selling options
Work with a Zillow partner agent
Leverage their expertise and Zillow's premium Showcase listings to get your home seen by more buyers.
Get startedList with your own agent
Get your home in front of millions of buyers by listing it on Zillow.
Learn how to do itSell it yourself
Take full control of how buyers see your home on Zillow by listing For Sale by Owner (FSBO).
List your homeWhat's special
Private feeling side entranceDesigner ceramic tile flooringGlass railSpacious great roomOpen kitchenQuartz countertopsMassive fixed kitchen window
Zillow last checked:
Listing updated:
Listed by:
Patrick Stubbert,
PLUMB LINE REALTY INC. - 12234 Brokerage
Bought with:
Bhreagh Long, 1812464
Royal LePage Atlantic
Source: NSAR,MLS®#: 202520931 Originating MLS®#: Nova Scotia Association of REALTORS®
Originating MLS®#: Nova Scotia Association of REALTORS®Facts & features
Interior
Bedrooms & bathrooms
- Bedrooms: 4
- Bathrooms: 4
- Full bathrooms: 3
- 1/2 bathrooms: 1
- Main level bathrooms: 1
Bedroom
- Level: Second
- Area: 93.6
- Dimensions: 10.4 x 9
Bedroom 1
- Level: Second
- Area: 93.6
- Dimensions: 10.4 x 9
Bedroom 2
- Level: Basement
- Area: 96.57
- Dimensions: 10.6 x 9.11
Bathroom
- Level: Main
- Area: 21
- Dimensions: 7 x 3
Bathroom 1
- Level: Second
- Area: 48
- Dimensions: 9.6 x 5
Bathroom 2
- Level: Second
- Area: 41.6
- Dimensions: 8 x 5.2
Bathroom 3
- Level: Basement
- Area: 40
- Dimensions: 8 x 5
Dining room
- Level: Main
- Area: 171.36
- Dimensions: 13.6 x 12.6
Kitchen
- Level: Main
- Area: 103.36
- Dimensions: 13.6 x 7.6
Living room
- Level: Main
- Area: 226.8
- Dimensions: 18 x 12.6
Heating
- Baseboard, Heat Pump -Ductless
Appliances
- Laundry: Laundry Room
Features
- Ensuite Bath, Secondary Suite, High Speed Internet
- Flooring: Ceramic Tile, Laminate
- Basement: Full,Finished,Walk-Out Access
Interior area
- Total structure area: 2,335
- Total interior livable area: 2,335 sqft
- Finished area above ground: 1,550
Property
Parking
- Parking features: Paved
- Details: Garage Details(None)
Features
- Levels: 2 Storey
- Stories: 2
Lot
- Size: 2,500 Square Feet
- Features: Partial Landscaped, Under 0.5 Acres, Near Public Transit
Details
- Parcel number: 41481995
- Zoning: R2
- Other equipment: HRV (Heat Rcvry Ventln), No Rental Equipment
Construction
Type & style
- Home type: SingleFamily
- Property subtype: Single Family Residence
- Attached to another structure: Yes
Materials
- Vinyl Siding
- Roof: Asphalt
Condition
- New Construction
- New construction: Yes
Utilities & green energy
- Sewer: Municipal
- Water: Municipal
- Utilities for property: Cable Connected, Electricity Connected, Phone Connected, Electric
Community & HOA
Community
- Features: Park
Location
- Region: Herring Cove
Financial & listing details
- Price per square foot: C$274/sqft
- Price range: C$639.9K - C$639.9K
- Date on market: 8/18/2025
- Ownership: Freehold
- Electric utility on property: Yes
Price history
| Date | Event | Price |
|---|---|---|
| 11/18/2025 | Sold | C$639,900C$274/sqft |
Source:  NSAR #202520931 Report a problem NSAR #202520931 Report a problem | ||
Public tax history
Tax history is unavailable.
Neighborhood: B3R
Nearby homes
- C$2,6503 bd3 ba1.3k sqft33 Berm St #1, Halifax, NS B3R0H2For Rent
- C$--1 bd1 ba650 sqft33 Berm St #2, Halifax, NS B3R0H2Off Market
- C$208,9002 bd1 ba1k sqft754 Herring Cove Rd, Halifax, NS B3R1Y8Off Market
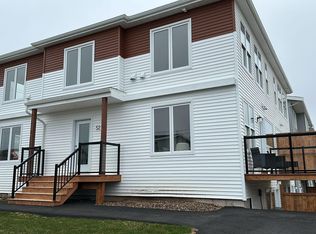
- C$629,9003 bd4 ba2.5k sqft52 Berm St, Herring Cove, NS B3R0H2New Construction
- C$659,9004 bd-- ba-- sqft36 Berm St, Spryfield, NS B3R0H2New Construction
- C$659,9004 bd-- ba-- sqft34 Berm St, Spryfield, NS B3R0H2New Construction
- C$287,6003 bd2 ba1.5k sqft752 Herring Cove Rd, Halifax, NS B3R1Y8Off Market
- C$194,2003 bd2 ba1.4k sqft750 Herring Cove Rd, Halifax, NS B3R1Y8Off Market
Nearby schools
GreatSchools rating
No schools nearby
We couldn't find any schools near this home.
Schools provided by the listing agent
- Elementary: William King Elementary School
- Middle: Herring Cove Junior High School
- High: JL Ilsley High School
Source: NSAR. This data may not be complete. We recommend contacting the local school district to confirm school assignments for this home.
- Nova Scotia
- Halifax County
- Halifax
- B3R 0H2
- 43 Berm St
Nearby cities
Nearby zip codes
Other Halifax Topics
