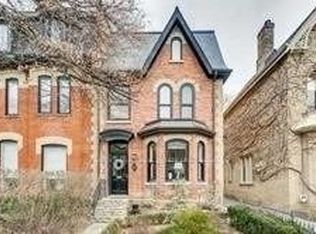
Welcome to 43 Bernard - an exceptional fully furnished luxury residence in the heart of one of Toronto's most prestigious neighbourhoods. Tucked away on one of the most coveted streets, this elegant home offers over 4,000 sq. ft. of beautifully designed living space, blending sophistication, comfort, and effortless style. Thoughtfully curated for both upscale entertaining and everyday living, the main level features expansive principal rooms, soaring ceilings, and a stunning chef-inspired kitchen flowing seamlessly into the living and dining areas. Step outside to your own private backyard retreat complete with a hot tub and tranquil koi pond, creating a peaceful oasis in the centre of the city. This remarkable home also features an impressive primary suite, private gym, multiple lounge spaces, and two separate outdoor terraces perfect for relaxing or entertaining guests. Just steps from Toronto's finest designer boutiques, world-class dining, cafes, and cultural attractions, this turnkey Yorkville residence offers an unparalleled luxury lifestyle in one of the city's most exclusive neighbourhoods.
House for rent
Singlefamily
Available now
Air conditioner, central air
Ensuite laundry
2 Parking spaces parking
Forced air, natural gas
What's special
Expansive principal roomsSoaring ceilingsStunning chef-inspired kitchenLiving and dining areasPrivate backyard retreatHot tubTranquil koi pond
- 68 days |
- -- |
- -- |
Zillow last checked:
Listing updated:
Travel times

Let’s turn your rent into credit progress
Build credit history with every on-time payment and get credit for the payment you’re already making.
Facts & features
Interior
Bedrooms & bathrooms
- Bedrooms: 4
- Bathrooms: 4
- Full bathrooms: 4
Heating
- Forced Air, Natural Gas
Cooling
- Air Conditioner, Central Air
Appliances
- Laundry: Ensuite
Features
- Has basement: Yes
- Has fireplace: Yes
- Furnished: Yes
Property
Parking
- Total spaces: 2
- Details: Contact manager
Features
- Exterior features: Basement
- Has private pool: Yes
- Pool features: Above Ground, Pool
Construction
Type & style
- Home type: SingleFamily
- Property subtype: SingleFamily
Materials
- Roof: Asphalt Shingle
Utilities & green energy
- Utilities for property: Water
Community & HOA
Location
- Region: Toronto
Financial & listing details
- Lease term: Contact For Details
Nearby apartments for rent


Neighborhood: Annex
Nearby schools
GreatSchools rating
No schools nearby
We couldn't find any schools near this home.