Located in the Willow Creek/Eagle Trace cluster in the sought-after Newtown Grant neighborhood, this townhome is located on a quiet cul-de-sac. Enter through the tiled foyer that opens to the living room and adjoining dining room. The light and bright living room boasts a cathedral ceiling with skylights. The living room, dining room and primary bedroom all have custom designer wainscoting and moldings. Entertaining will be easy with the dining room right next to the kitchen; sliding glass doors provide access from the dining room to the back yard with private patio, where you can relax in the warmer months.. The kitchen features quality, newer SS appliances. On the main floor you will also find a half bath, coat closet, laundry room, and interior access to the attached one car garage. Upstairs are three nice-sized bedrooms (one with floor-to-ceiling bookshelves) with ample closet space and two full baths. Plus, enjoy all the amenities Newtown Grant offers, including two pools, tennis courts, pickleball courts, basketball courts, athletic field for softball and play area with a sand lot for the kids. The clubhouse features a versatile, rentable banquet room with an adjoining kitchen. Inside the clubhouse, residents can access a game room with billiards, ping pong, darts, and foosball, along with a lending library. All of this within close proximity to Newtown, where you will find shopping and restaurants galore, and in the award-winning Council Rock School District. This townhome is being sold “as is” by the original owner, who purchased the developer's model unit for this section of Newtown Grant. Bring your creativity, palette and design ideas to update this lovely home and make it your very own! Schedule your appointment today!
Sold for $501,000
$501,000
43 Birch Ct, Newtown, PA 18940
3beds
1,634sqft
Townhouse
Built in 1988
3,024 Square Feet Lot
$506,400 Zestimate®
$307/sqft
$3,285 Estimated rent
Home value
$506,400
$471,000 - $542,000
$3,285/mo
Zestimate® history
Owner options
List your home for rent
$3,285/mo
Rent Zestimate®
Find your next renter with Zillow Rental Manager. Plus, with online applications, you can quickly screen prospective tenants – for free.
$3,285/mo
Rent Zestimate®
Refinance and save
$3,530/mo
Est. payment
Refinancing to a lower rate could help reduce your monthly payments and save thousands over the life of the loan.
$3,530/mo
Est. payment
Explore your selling options
Work with a Zillow partner agent
Leverage their expertise and Zillow's premium Showcase listings to get your home seen by more buyers.
Get startedList with your own agent
Get your home in front of millions of buyers by listing it on Zillow.
Learn how to do itSell it yourself
Take full control of how buyers see your home on Zillow by listing For Sale by Owner (FSBO).
List your homeWhat's special
Private patioQuiet cul-de-sacThree nice-sized bedroomsLaundry roomAmple closet spaceCathedral ceiling with skylightsCoat closet
Zillow last checked:
Listing updated:
Listed by:
Maggie Coe 267-994-0647,
RE/MAX Properties - Newtown
Bought with:
Mike Ivanov, RS343744
EXP Realty, LLC
Source: Bright MLS,MLS#: PABU2113174
Facts & features
Interior
Bedrooms & bathrooms
- Bedrooms: 3
- Bathrooms: 3
- Full bathrooms: 2
- 1/2 bathrooms: 1
- Main level bathrooms: 1
Rooms
- Room types: Living Room, Dining Room, Bedroom 2, Bedroom 3, Kitchen, Bedroom 1, Laundry, Bathroom 1, Bathroom 2, Bathroom 3
Bedroom 1
- Features: Flooring - Carpet
- Level: Upper
Bedroom 2
- Features: Flooring - Carpet
- Level: Upper
Bedroom 3
- Features: Flooring - Carpet, Built-in Features
- Level: Upper
Bathroom 1
- Level: Main
Bathroom 2
- Level: Upper
Bathroom 3
- Level: Upper
Dining room
- Features: Flooring - Carpet
- Level: Main
Kitchen
- Level: Main
Laundry
- Level: Main
Living room
- Features: Flooring - Carpet
- Level: Main
Heating
- Forced Air, Natural Gas
Cooling
- Central Air, Natural Gas
Appliances
- Included: Microwave, Dishwasher, Disposal, Dryer, Oven/Range - Gas, Refrigerator, Stainless Steel Appliance(s), Washer, Gas Water Heater
- Laundry: Main Level, Laundry Room
Features
- Bathroom - Tub Shower, Bathroom - Stall Shower, Built-in Features, Ceiling Fan(s), Pantry, Recessed Lighting, Wainscotting, Walk-In Closet(s)
- Flooring: Carpet, Ceramic Tile
- Doors: Sliding Glass
- Windows: Skylight(s), Window Treatments
- Has basement: No
- Has fireplace: No
Interior area
- Total structure area: 1,634
- Total interior livable area: 1,634 sqft
- Finished area above ground: 1,634
- Finished area below ground: 0
Property
Parking
- Total spaces: 3
- Parking features: Garage Faces Front, Inside Entrance, Asphalt, Attached, Driveway
- Attached garage spaces: 1
- Uncovered spaces: 2
Accessibility
- Accessibility features: None
Features
- Levels: Two
- Stories: 2
- Pool features: Community
Lot
- Size: 3,024 Square Feet
- Dimensions: 24.00 x 126.00
- Features: Cul-De-Sac, Front Yard, Rear Yard
Details
- Additional structures: Above Grade, Below Grade
- Parcel number: 29044146
- Zoning: R2
- Zoning description: Residential
- Special conditions: Standard
Construction
Type & style
- Home type: Townhouse
- Architectural style: Colonial
- Property subtype: Townhouse
Materials
- Frame, Stone, Vinyl Siding
- Foundation: Slab
- Roof: Pitched,Shingle
Condition
- Good
- New construction: No
- Year built: 1988
Details
- Builder name: Orleans
Utilities & green energy
- Sewer: Public Sewer
- Water: Public
Community & HOA
Community
- Features: Pool
- Subdivision: Newtown Grant
HOA
- Has HOA: Yes
- Amenities included: Baseball Field, Basketball Court, Clubhouse, Game Room, Pool, Tennis Court(s), Tot Lots/Playground, Volleyball Courts
- Services included: Common Area Maintenance, Maintenance Grounds, Pool(s), Recreation Facility, Snow Removal
- HOA fee: $179 quarterly
- HOA name: WILLOW TRACE / EAGLE RIDGE
Location
- Region: Newtown
- Municipality: NEWTOWN TWP
Financial & listing details
- Price per square foot: $307/sqft
- Tax assessed value: $27,240
- Annual tax amount: $4,939
- Date on market: 2/5/2026
- Listing agreement: Exclusive Right To Sell
- Inclusions: Washer, Dryer, Refrigerator And Window Treatments - All "as Is"
- Ownership: Fee Simple
Price history
| Date | Event | Price |
|---|---|---|
| 2/27/2026 | Sold | $501,000+4.6%$307/sqft |
Source:  Bright MLS #PABU2113174 Report a problem Bright MLS #PABU2113174 Report a problem | ||
| 2/26/2026 | Pending sale | $479,000$293/sqft |
Source: Bright MLS #PABU2113174 Report a problem | ||
| 2/9/2026 | Contingent | $479,000$293/sqft |
Source: Bright MLS #PABU2113174 Report a problem | ||
| 2/5/2026 | Listed for sale | $479,000$293/sqft |
Source: Bright MLS #PABU2113174 Report a problem | ||
Public tax history
| Year | Property taxes | Tax assessment |
|---|---|---|
| 2025 | $4,940 | $27,240 |
| 2024 | $4,940 +6.6% | $27,240 |
| 2023 | $4,632 +2% | $27,240 |
| 2022 | $4,542 +1.6% | $27,240 |
| 2021 | $4,472 +5.1% | $27,240 |
| 2020 | $4,256 +4.4% | $27,240 |
| 2018 | $4,077 +4.3% | $27,240 |
| 2017 | $3,908 | $27,240 |
| 2016 | $3,908 | $27,240 |
| 2015 | -- | $27,240 |
| 2014 | -- | $27,240 |
| 2013 | -- | $27,240 |
| 2012 | -- | $27,240 |
| 2011 | -- | $27,240 |
| 2010 | -- | $27,240 |
| 2009 | -- | $27,240 |
| 2008 | -- | $27,240 |
| 2007 | -- | $27,240 |
| 2006 | -- | $27,240 |
| 2005 | -- | $27,240 +300% |
| 2004 | -- | $6,810 |
| 2003 | -- | $6,810 |
| 2002 | -- | $6,810 |
| 2000 | -- | $6,810 |
Find assessor info on the county website
Neighborhood: Newtown Grant
Nearby homes
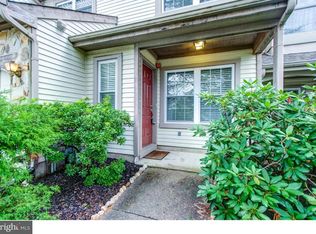
- $532,1002 bd3 ba1.8k sqft42 Birch Ct, Newtown, PA 18940Off Market
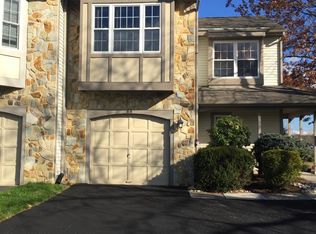
- $517,0002 bd2 ba1.6k sqft44 Birch Ct, Newtown, PA 18940Off Market
- $602,0003 bd3 ba2.1k sqft41 Birch Ct, Newtown, PA 18940Off Market
- $559,7003 bd2 ba2.1k sqft34 Birch Ct, Newtown, PA 18940Off Market
- $511,3003 bd2 ba1.6k sqft33 Birch Ct, Newtown, PA 18940Off Market
- $525,9003 bd2 ba1.9k sqft32 Birch Ct, Newtown, PA 18940Off Market
- $517,8002 bd2 ba1.9k sqft2 Birch Ct, Newtown, PA 18940Off Market
- $510,9002 bd3 ba1.6k sqft1 Birch Ct, Newtown, PA 18940Off Market
Nearby schools
GreatSchools rating
- 8/10Newtown El SchoolGrades: K-6Distance: 1 mi
- 9/10Newtown Middle SchoolGrades: 7-8Distance: 2.7 mi
- 10/10Council Rock High School NorthGrades: 9-12Distance: 2.4 mi
Schools provided by the listing agent
- District: Council Rock
Source: Bright MLS. This data may not be complete. We recommend contacting the local school district to confirm school assignments for this home.
Get a cash offer in 3 minutes
Find out how much your home could sell for in as little as 3 minutes with a no-obligation cash offer.
Estimated market value
$506,400
Get a cash offer in 3 minutes
Find out how much your home could sell for in as little as 3 minutes with a no-obligation cash offer.
Estimated market value
$506,400
