Welcome to your "Home Sweet Home" 43 Birches Rd in Hubbardston, a "right to farm' community! This property is a true nature lover's paradise! A charming 1939 Cape-style home sits on a magnificent 10.64-acre lot featuring its very own scenic stream. Escape the hustle and bustle of city life with this charming property nestled on a quiet, scenic road. This home perfectly blends a serene, wooded environment with the everyday comforts you crave. Inside, the home features a cozy layout with 3 comfortable bedrooms and 1 full bathroom, retaining the warmth and timeless character of its 1939 roots. Offering hardwood flooring, a 3-season sunroom, remodeled 2nd floor & more! Many upgrades include a new septic system, new roof, newer oil tank, well pump, leaf guard system & more. Step outside into your own private park. Listen to the soothing sounds of the stream, explore miles of your own wooded land, or establish your dream homestead. Whether you are looking to hike, garden, or simply relax by the water, this property provides endless possibilities. Close to Mt Jefferson & Malone Rd conservation land with hiking trails. Minutes to Hubbardston's Recreation Field, Quaint Town Center, School, Library and Comet Pond. Commuter friendly Rt 68 & Rt 2 close by. Deferred showings until Saturday at 1st Open House from 12 - 2 and Sunday 10:30 - 12 noon
Sold for $425,000
$425,000
43 Birches Rd, Hubbardston, MA 01452
3beds
1,183sqft
Single Family Residence
Built in 1939
10.64 Acres Lot
$425,200 Zestimate®
$359/sqft
$1,900 Estimated rent
Home value
$425,200
$395,000 - $455,000
$1,900/mo
Zestimate® history
Owner options
List your home for rent
$1,900/mo
Rent Zestimate®
Find your next renter with Zillow Rental Manager. Plus, with online applications, you can quickly screen prospective tenants – for free.
$1,900/mo
Rent Zestimate®
Refinance and save
$2,847/mo
Est. payment
Refinancing to a lower rate could help reduce your monthly payments and save thousands over the life of the loan.
$2,847/mo
Est. payment
Explore your selling options
Work with a Zillow partner agent
Leverage their expertise and Zillow's premium Showcase listings to get your home seen by more buyers.
Get startedList with your own agent
Get your home in front of millions of buyers by listing it on Zillow.
Learn how to do itSell it yourself
Take full control of how buyers see your home on Zillow by listing For Sale by Owner (FSBO).
List your homeWhat's special
Scenic streamQuiet scenic roadPrivate parkHardwood flooringSerene wooded environmentCozy layout
Zillow last checked:
Listing updated:
Listed by:
Donna Warfield 508-479-1407,
RE/MAX Vision 508-595-9900
Bought with:
Emily Morrissey
Keller Williams Realty North Central
Source: MLS PIN,MLS#: 73562266
Facts & features
Interior
Bedrooms & bathrooms
- Bedrooms: 3
- Bathrooms: 1
- Full bathrooms: 1
Primary bedroom
- Features: Flooring - Hardwood
- Level: First
- Area: 143
- Dimensions: 13 x 11
Bedroom 2
- Features: Closet, Flooring - Laminate, Remodeled
- Level: Second
- Area: 143
- Dimensions: 13 x 11
Bedroom 3
- Features: Walk-In Closet(s), Flooring - Laminate, Attic Access, Remodeled
- Level: Second
- Area: 156
- Dimensions: 13 x 12
Primary bathroom
- Features: No
Bathroom 1
- Features: Bathroom - Full, Flooring - Vinyl
- Level: First
- Area: 44
- Dimensions: 4 x 11
Kitchen
- Features: Flooring - Vinyl, Countertops - Upgraded, Kitchen Island, Gas Stove
- Level: Main,First
- Area: 156
- Dimensions: 13 x 12
Living room
- Features: Flooring - Hardwood
- Level: Main,First
- Area: 240
- Dimensions: 20 x 12
Office
- Features: Closet - Cedar, Flooring - Wall to Wall Carpet
- Level: First
- Area: 121
- Dimensions: 11 x 11
Heating
- Baseboard, Electric Baseboard, Oil, Ductless
Cooling
- Dual, Ductless
Appliances
- Included: Water Heater, Range, Dishwasher, Refrigerator, Freezer, Washer, Dryer, Range Hood
- Laundry: Electric Dryer Hookup, Washer Hookup
Features
- Cathedral Ceiling(s), Pantry, Cedar Closet(s), Sun Room, Office, Center Hall
- Flooring: Vinyl, Carpet, Laminate, Hardwood, Flooring - Wall to Wall Carpet, Flooring - Vinyl
- Basement: Full,Interior Entry,Bulkhead,Concrete,Unfinished
- Has fireplace: No
Interior area
- Total structure area: 1,183
- Total interior livable area: 1,183 sqft
- Finished area above ground: 1,183
- Finished area below ground: 0
Property
Parking
- Total spaces: 6
- Parking features: Detached, Paved Drive, Off Street, Paved
- Garage spaces: 2
- Uncovered spaces: 4
Features
- Patio & porch: Porch - Enclosed
- Exterior features: Porch - Enclosed, Rain Gutters
- Has view: Yes
- View description: Water, Private Water View, River
- Has water view: Yes
- Water view: Private,River,Water
- Waterfront features: Waterfront, Stream, River, Frontage, Direct Access, Private
- Frontage length: 846.00
Lot
- Size: 10.64 Acres
- Features: Wooded
Details
- Parcel number: M:0003 B:0000 L:0001,3925316
- Zoning: 1-Family
Construction
Type & style
- Home type: SingleFamily
- Architectural style: Cape
- Property subtype: Single Family Residence
Materials
- Frame
- Foundation: Stone
- Roof: Shingle
Condition
- Year built: 1939
Utilities & green energy
- Electric: Circuit Breakers, 100 Amp Service, Generator Connection
- Sewer: Private Sewer
- Water: Private
- Utilities for property: for Gas Range, for Gas Oven, for Electric Dryer, Washer Hookup, Generator Connection
Community & HOA
Community
- Features: Walk/Jog Trails, Conservation Area, Highway Access, House of Worship, Public School
- Security: Security System
HOA
- Has HOA: No
Location
- Region: Hubbardston
Financial & listing details
- Price per square foot: $359/sqft
- Tax assessed value: $294,500
- Annual tax amount: $3,293
- Date on market: 8/23/2026
- Road surface type: Paved
Price history
| Date | Event | Price |
|---|---|---|
| 9/11/2026 | Sold | $425,000+2.4%$359/sqft |
Source: MLS PIN #73562266 Report a problem | ||
| 8/31/2026 | Pending sale | $415,000$351/sqft |
Source: MLS PIN #73562266 Report a problem | ||
| 8/20/2026 | Contingent | $415,000$351/sqft |
Source: MLS PIN #73562266 Report a problem | ||
| 8/12/2026 | Listed for sale | $415,000$351/sqft |
Source: MLS PIN #73562266 Report a problem | ||
Public tax history
| Year | Property taxes | Tax assessment |
|---|---|---|
| 2025 | $3,610 +8.8% | $309,100 +9.8% |
| 2024 | $3,319 +4.3% | $281,500 +15.3% |
| 2023 | $3,182 -6.9% | $244,200 |
| 2022 | $3,419 +6.9% | $244,200 +13.1% |
| 2021 | $3,197 +0.9% | $215,900 +1% |
| 2020 | $3,167 -0.8% | $213,700 +1.9% |
| 2019 | $3,192 +3.9% | $209,700 +3.3% |
| 2018 | $3,071 -0.7% | $203,000 |
| 2017 | $3,092 +1% | $203,000 +5.4% |
| 2016 | $3,062 -0.2% | $192,600 -6.4% |
| 2015 | $3,069 +2.7% | $205,700 |
| 2014 | $2,987 +5.1% | $205,700 -1.2% |
| 2013 | $2,841 +6.5% | $208,300 -0.8% |
| 2012 | $2,667 -2.8% | $210,000 -13.3% |
| 2011 | $2,743 -0.1% | $242,100 -5.7% |
| 2010 | $2,745 -23.9% | $256,800 -32.3% |
| 2009 | $3,609 +5.9% | $379,500 +5% |
| 2008 | $3,409 -1% | $361,500 +1.8% |
| 2007 | $3,442 | $355,200 |
Find assessor info on the county website
Neighborhood: 01452
Nearby homes
- $327,7003 bd1 ba1.4k sqft42 Birches Rd, Hubbardston, MA 01452Off Market
- $475,7003 bd-- ba1.1k sqft142 Ragged Hill Rd, Hubbardston, MA 01452Off Market
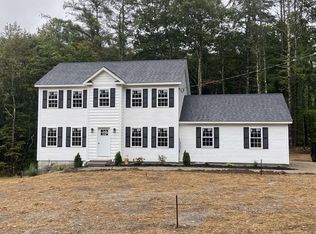
- $475,0003 bd3 ba1.8k sqft40 Birches Rd, Hubbardston, MA 01452Sold
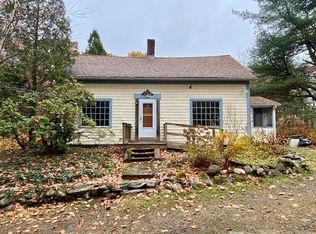
- $225,0002 bd1 ba1.1k sqft148 Ragged Hill Rd, Hubbardston, MA 01452Sold
- $457,8004 bd2 ba1.6k sqft140 Ragged Hill Rd, Hubbardston, MA 01452Off Market
- $297,0003 bd1 ba1k sqft511 S Main St, Templeton, MA 01468Off Market
- $410,0003 bd2 ba1.8k sqft146 Ragged Hill Rd, Hubbardston, MA 01452Off Market
- $461,9003 bd2 ba1.6k sqft50 Birches Rd, Hubbardston, MA 01452Off Market
Nearby schools
GreatSchools rating
- 6/10Hubbardston Center SchoolGrades: PK-5Distance: 3.8 mi
- 3/10Quabbin Regional Middle SchoolGrades: 6-8Distance: 9.8 mi
- 5/10Quabbin Regional High SchoolGrades: 9-12Distance: 9.8 mi
Schools provided by the listing agent
- Elementary: Center K-5
- Middle: Quabbin Middle 6-8
- High: Quabbin High 9-12
Source: MLS PIN. This data may not be complete. We recommend contacting the local school district to confirm school assignments for this home.
Get a cash offer in 3 minutes
Find out how much your home could sell for in as little as 3 minutes with a no-obligation cash offer.
Estimated market value
$425,200
Get a cash offer in 3 minutes
Find out how much your home could sell for in as little as 3 minutes with a no-obligation cash offer.
Estimated market value
$425,200
- Massachusetts
- Worcester County
- Hubbardston
- 01452
- 43 Birches Rd
