Skip main navigation
Sold for $243,000
  • $243,000

    43 Birdsong Ln, Taylors, SC 29687

    4beds
    1,749sqft
    Single Family Residence, Residential
    Built in ----
    5,227.2 Square Feet Lot
    $245,500 Zestimate®
    $139/sqft
    $2,385 Estimated rent

    Home value

    $245,500

    $231,000 - $260,000

    $2,385/mo

    Zestimate® history
    Loading
    Loading...

    Owner options

    List your home for rent

    $2,385/mo

    Rent Zestimate®

    Find your next renter with Zillow Rental Manager. Plus, with online applications, you can quickly screen prospective tenants – for free.

    Learn more

    $2,385/mo

    Rent Zestimate®

    Refinance and save

    $1,391/mo

    Est. payment

    Refinancing to a lower rate could help reduce your monthly payments and save thousands over the life of the loan.

    See today's rates

    $1,391/mo

    Est. payment

    Explore your selling options

    Work with a Zillow partner agent

    Leverage their expertise and Zillow's premium Showcase listings to get your home seen by more buyers.

    Get started

    List with your own agent

    Get your home in front of millions of buyers by listing it on Zillow.

    Learn how to do it

    Sell it yourself

    Take full control of how buyers see your home on Zillow by listing For Sale by Owner (FSBO).

    List your home

    What's special

    Expansive patioAmple counter spaceAdditional bedroomsGreat roomSleek appliancesEnsuite bathroomOpen-concept floor plan
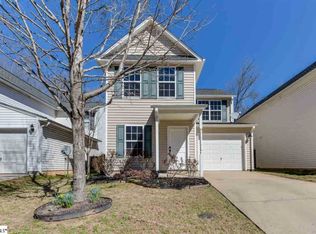
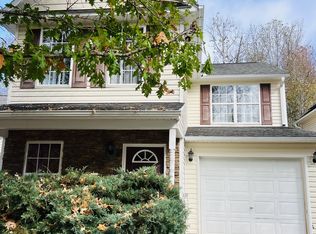
    Welcome to 43 Birdsong Lane, a charming 4-bedroom, 2.5-bathroom home nestled in the heart of Taylors, South Carolina. Built in 2006, this residence encompasses approximately 1,740 square feet of comfortable living space, seamlessly blending modern amenities with cozy charm. As you step inside, you're greeted by an open-concept floor plan that effortlessly connects the living, dining, and kitchen areas, making it ideal for both daily living and entertaining. The great room provides a warm and inviting atmosphere, perfect for relaxation or hosting gatherings. The kitchen features sleek appliances and ample counter space, ensuring meal preparation is a breeze. Conveniently located on the main level, the spacious master bedroom provides a private retreat with a generous walk-in closet and an ensuite bathroom equipped with a tub/shower combo, creating a serene space to unwind. Upstairs, you'll find three additional bedrooms, each providing ample space and plenty of closet storage, offering flexibility for various needs, such as setting up a home office or guest room. This home includes the convenience of two laundry areas—one on the second level and an additional setup in the garage—ensuring laundry day is as efficient as possible. Step outside to discover a fully fenced, pet-friendly backyard that grants both privacy and security. The expansive patio is perfect for entertaining, whether you're hosting summer barbecues or enjoying a quiet evening under the stars. Situated on a quiet street in an established neighborhood, 43 Birdsong Lane provides tranquility while being conveniently close to a variety of shopping options and reputable schools, ensuring that daily errands and commutes are both simple and efficient. Additional features include a one-car garage, providing secure parking and extra storage space, and a sense of community with well-maintained surroundings. This home is a true gem, delivering a harmonious blend of comfort, convenience, and modern living. Don't miss the opportunity to make 43 Birdsong Lane your new address. Contact us today to schedule a private showing and experience firsthand all that this wonderful property has to provide.

    Zillow last checked:

    Listing updated:

    Listed by:

    Sandra Thomas 864-603-0363,

    Realty One Group Freedom

    Bought with:

    Fanzhi Zhou

    North Group Real Estate

    Source: Greater Greenville AOR,MLS#: 1552148MLS Logo

    Facts & features

    Interior

    Bedrooms & bathrooms
    • Bedrooms: 4
    • Bathrooms: 3
    • Full bathrooms: 2
    • 1/2 bathrooms: 1
    • Main level bathrooms: 1
    • Main level bedrooms: 1
    Primary bedroom
    • Area: 168
    • Dimensions: 14 x 12
    Bedroom 2
    • Area: 140
    • Dimensions: 14 x 10
    Bedroom 3
    • Area: 192
    • Dimensions: 16 x 12
    Bedroom 4
    • Area: 143
    • Dimensions: 13 x 11
    Primary bathroom
    • Features: Full Bath, Tub-Garden, Walk-In Closet(s)
    • Level: Main
    Dining room
    • Area: 130
    • Dimensions: 13 x 10
    Family room
    • Area: 208
    • Dimensions: 16 x 13
    Kitchen
    • Area: 140
    • Dimensions: 14 x 10
    Heating
    • Electric, Forced Air
    Cooling
    • Central Air, Electric
    Appliances
    • Included: Dishwasher, Refrigerator, Range, Microwave, Electric Water Heater
    • Laundry: 2nd Floor, Laundry Closet, Garage/Storage, Laundry Room
    Features
    • Ceiling Fan(s), Ceiling Smooth, Open Floorplan, Soaking Tub, Walk-In Closet(s), Laminate Counters, Pantry
    • Flooring: Carpet, Laminate, Vinyl
    • Windows: Tilt Out Windows
    • Basement: None
    • Attic: Pull Down Stairs,Storage
    • Has fireplace: No
    • Fireplace features: None
    Interior area
    • Total structure area: 1,749
    • Total interior livable area: 1,749 sqft

    Property

    Parking
    • Total spaces: 2
    • Parking features: Attached, Garage Door Opener, Paved
    • Attached garage spaces: 2
    • Has uncovered spaces: Yes
    Features
    • Levels: Two
    • Stories: 2
    • Patio & porch: Patio, Front Porch
    • Fencing: Fenced
    Lot
    • Size: 5,227 sqft
    • Features: 1/2 Acre or Less
    • Topography: Level
    Details
    • Parcel number: T029.0601010.00

    Construction

    Type & style
    • Home type: SingleFamily
    • Architectural style: Traditional
    • Property subtype: Single Family Residence, Residential
    Materials
    • Stone, Vinyl Siding
    • Foundation: Slab
    • Roof: Composition

    Utilities & green energy

    • Sewer: Public Sewer
    • Water: Public
    • Utilities for property: Cable Available

    Community & neighborhood

    Security
    • Security features: Smoke Detector(s)
    Community
    • Community features: Athletic Facilities Field, Common Areas, Street Lights, Playground
    Location
    • Region: Taylors
    • Subdivision: The Preserve at Mountain Creek

    Price history

    DateEventPrice
    10/20/2025Sold$243,000-9.7%$139/sqft
    Source: Greater Greenville AOR #1552148 Report a problem
    10/11/2025Pending sale$269,000$154/sqft
    Source: Greater Greenville AOR #1552148 Report a problem
    10/4/2025Contingent$269,000$154/sqft
    Source: Greater Greenville AOR #1552148 Report a problem
    9/10/2025Price change$269,000-3.9%$154/sqft
    Source: Greater Greenville AOR #1552148 Report a problem
    8/8/2025Price change$279,900-1.8%$160/sqft
    Source: Greater Greenville AOR #1552148 Report a problem
    4/26/2025Price change$284,900-2.6%$163/sqft
    Source: Greater Greenville AOR #1552148 Report a problem
    3/26/2025Listed for sale$292,500-2.5%$167/sqft
    Source: Greater Greenville AOR #1552148 Report a problem
    8/28/2023Listing removed--
    Source: Greater Greenville AOR #1497034 Report a problem
    7/21/2023Price change$299,999-4.8%$172/sqft
    Source: Greater Greenville AOR #1497034 Report a problem
    6/6/2023Price change$315,000-3.1%$180/sqft
    Source: Greater Greenville AOR #1497034 Report a problem
    4/25/2023Listed for sale$325,000+97%$186/sqft
    Source: Greater Greenville AOR #1497034 Report a problem
    6/29/2018Sold$165,000-3.6%$94/sqft
    Source: Greater Greenville AOR #1367097 Report a problem
    5/16/2018Pending sale$171,200$98/sqft
    Source: Keller Williams Realty #1362957 Report a problem
    4/11/2018Price change$171,200-2.2%$98/sqft
    Source: Keller Williams Realty #1362957 Report a problem
    3/14/2018Listed for sale$175,000+119%$100/sqft
    Source: Keller Williams Grv Upst #1362957 Report a problem
    7/30/2010Listing removed$79,900$46/sqft
    Source: PROVIDENCE REALTY & MARKETING #1199873 Report a problem
    4/30/2010Sold$79,900$46/sqft
    Source: Public Record Report a problem
    3/27/2010Listed for sale$79,900-46.7%$46/sqft
    Source: PROVIDENCE REALTY & MARKETING #1199873 Report a problem
    9/6/2006Sold$149,900+490.7%$86/sqft
    Source: Public Record Report a problem
    5/9/2006Sold$25,375$15/sqft
    Source: Public Record Report a problem

    Public tax history

    YearProperty taxesTax assessment
    2024$3,458 +165.4%$158,040
    2023$1,303 +7%$158,040
    2022$1,218 -13.1%$158,040
    2021$1,402 -6.5%$158,040 -1.5%
    2020$1,499 +1.1%$160,450
    2019$1,483 +64.4%$160,450 +74.7%
    2018$902 $91,860 +2403%
    2017$902 +1.2%$3,670 -96%
    2016$892 +4.7%$91,860
    2015$852 +12.4%$91,860
    2014$758 -25%$91,860 -29.7%
    2013$1,010 +2.7%$130,710
    2012$984 +1%--
    2011$974 +1.4%--
    2010$961 --
    2009-- --
    2008-- --
    2007-- --
    2006-- --

    Find assessor info on the county website

    Neighborhood: 29687

    Nearby schools

    GreatSchools rating
    Schools provided by the listing agent
    • Elementary: Taylors
    • Middle: Sevier
    • High: Wade Hampton

    Source: Greater Greenville AOR. This data may not be complete. We recommend contacting the local school district to confirm school assignments for this home.

    Get a cash offer in 3 minutes
    Find out how much your home could sell for in as little as 3 minutes with a no-obligation cash offer.
    Estimated market value
    $245,500
    Get a cash offer in 3 minutes
    Find out how much your home could sell for in as little as 3 minutes with a no-obligation cash offer.
    Estimated market value
    $245,500